

Address
104 Tuliptree Road, Thorold (Confederation Heights), ON
Price
$ 629,000
Property Attributes
- ID#X13012922
- TypeSingle Family
- Listing Status Active
- MunicipalityThorold (Confederation Heights)
- CityThorold (Confederation Heights)
- Neighbourhood558 - Confederation Heights
- Postal CodeL2V 0A5
- StyleSingle Family Dwelling
- Price$ 629,000
- Bedrooms2+3
- Bathrooms2
- Half Bathrooms0
- Sqr Footage1500
Data Source:
RLP - CREA EN
Property Description
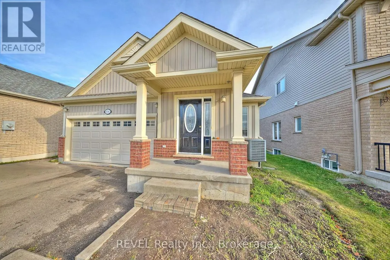
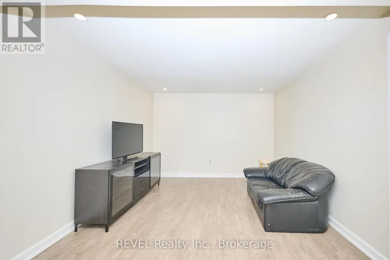
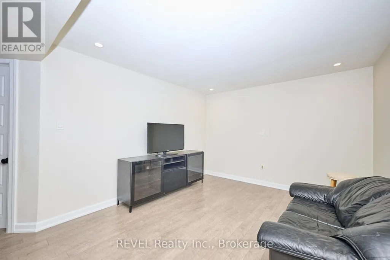
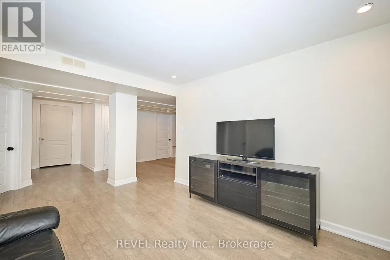
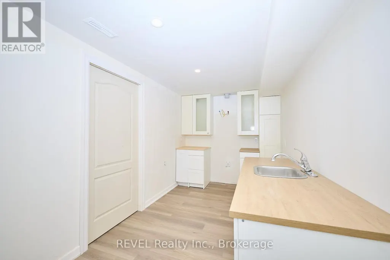
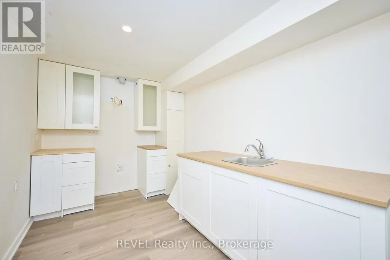
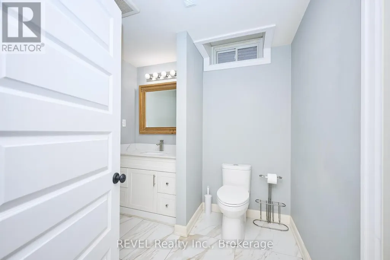
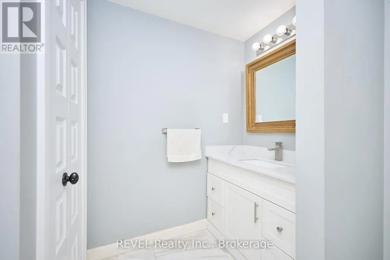
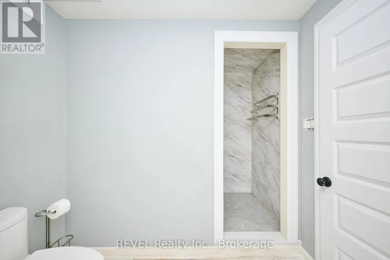
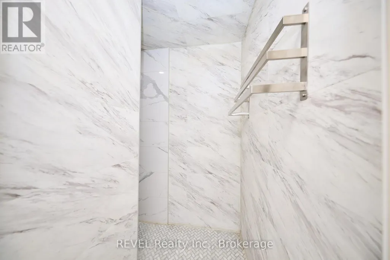
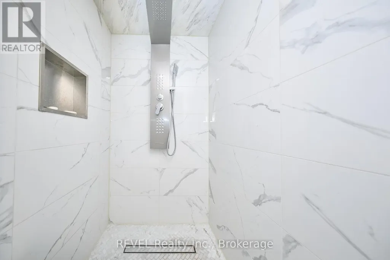
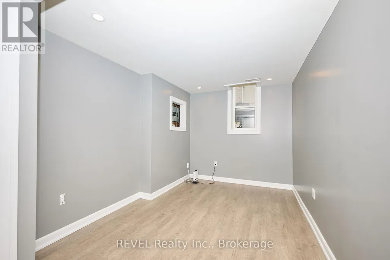
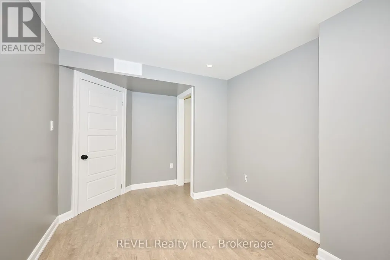
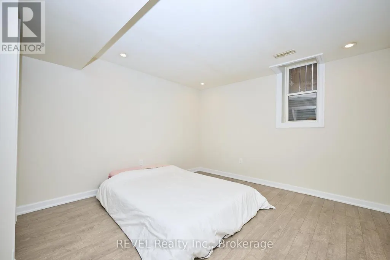
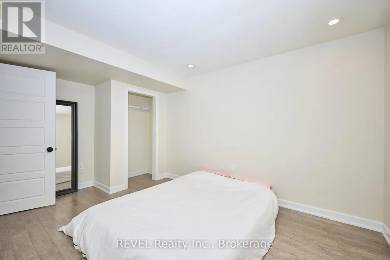
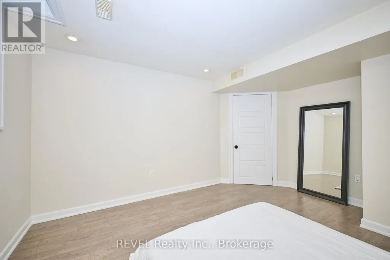
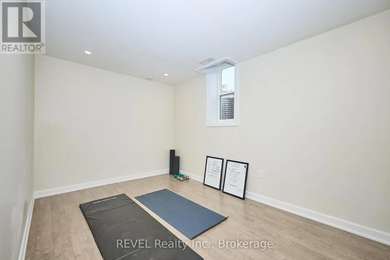
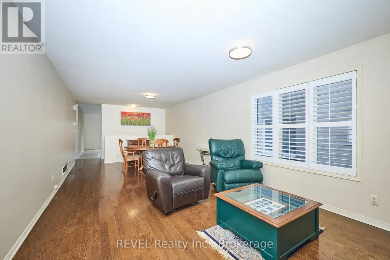
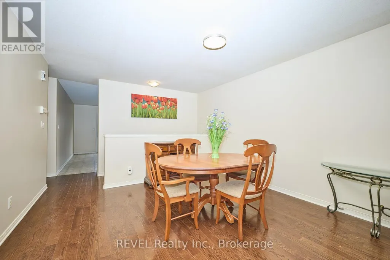
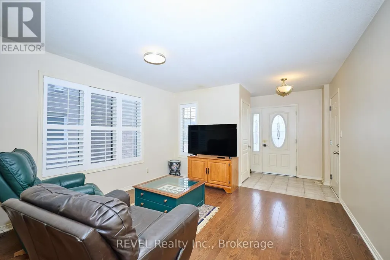
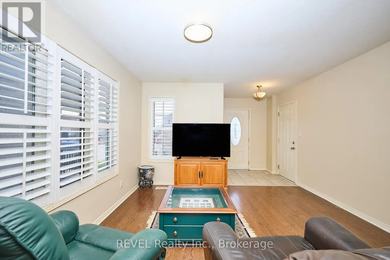
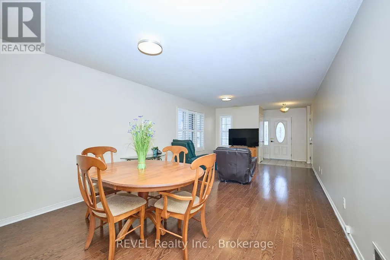
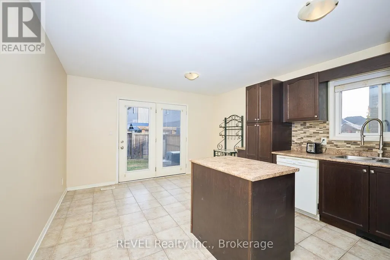
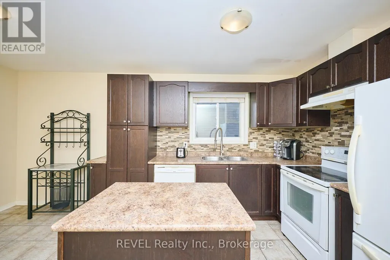
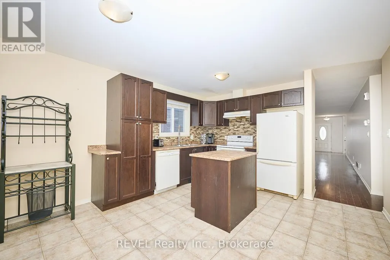
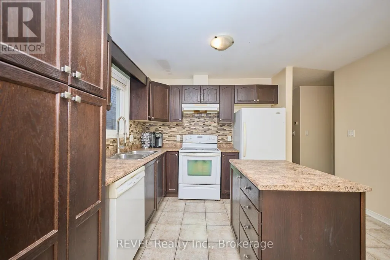
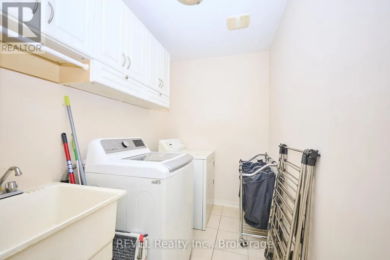
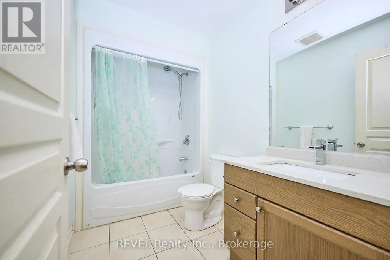
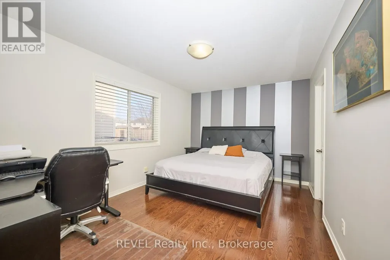
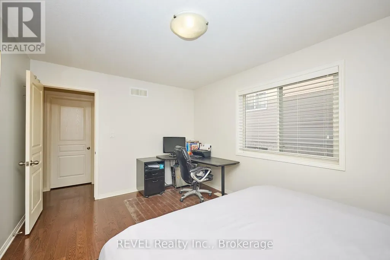
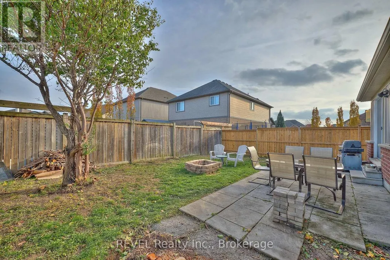
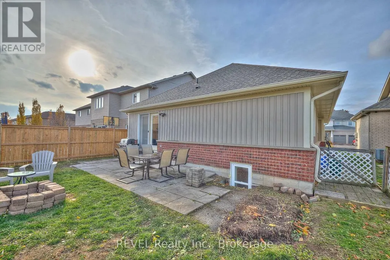
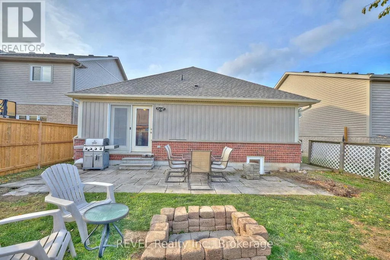
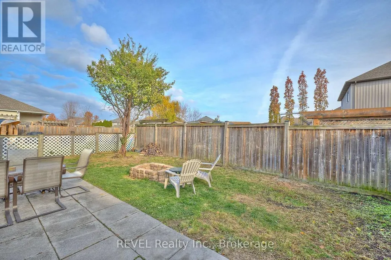
Modern, fully detached 2010-built home that feels brand new, with contemporary efficiency and systems throughout. Priced aggressively, this is one of the sharpest fully detached deals in all of Thorold and Confederation Heights - most comparables are semis/towns or $800K+ with far less space. The star feature is the professionally finished 1,464 sqft basement that doubles your living area: three massive bedrooms (king beds fit easily), a full 3-piece bath with luxurious walk-in tiled shower, bright windows, and a smart, future-proof layout. The seller has already roughed-in electrical and framing (complete with a working lit light switch at the entrance) in the far wall of the basement living room for an easy future separate entrance/door on the left side of the house (when facing from the street) - making a true in-law suite, rental unit, or walk-out addition incredibly straightforward and cost-effective. Perfect for teens, in-laws, guests, home offices, or income potential! The 1,142 sqft main floor offers two generous bedrooms, another full 3-piece bath, spacious open-concept living/dining/kitchen areas, a walkout to the backyard, and tons of natural light - giving you over 2,606 sqft total finished space and a true 5-bedroom, 2-full-bath home at an unbeatable price. Enjoy a private fully-fenced backyard, double-car garage, and driveway parking for 4 cars. Prime family location on a quiet street surrounded by parks and trails, walking distance to Richmond Street PS and Holy Rosary Catholic, seconds to Hwy 406 (10 min to St. Catharines, 15-20 min to Niagara Falls, Brock U, Pen Centre, Outlet Collection, Costco, wineries, and everything Niagara has to offer). Newer roof, windows, furnace, A/C, low utilities, and worry-free ownership.
General Features
| Terms | SALE |
|---|---|
| Neighbourhood | 558 - Confederation Heights |
| Construction Style | Detached |
| Property Sub Type | Single Family |
| jumpId | 27833740 |
| Property Subtype French | Single Family Dwelling |
| Listing Type French | House |
| MLS | X13012922 |
| Appliances | Central Vacuum, Dishwasher, Dryer, Microwave, Stove, Washer, Refrigerator |
| Architectural Style | Bungalow |
| Building Type | House |
| Features | Carpet Free |
| Property Type | Single Family |
| Sewer | Sanitary sewer |
Interior Features
| Living Area Range | 1500 sqft |
|---|---|
| Bedrooms | 2+3 |
| Basement | Finished |
| Basement Type | N/A |
| Cooling Type | Central air conditioning |
| Foundation Type | Concrete |
| Heating Fuel | Natural gas |
| Heating Type | Forced air |
| Beds | 5 |
| Total Baths | 2 |
| Total Baths | 2 |
Exterior Features
| Parking Type | Attached garage, Garage |
|---|
Amenities
- Views
- New Construction
- Adult 55+
- Lease To Own
- No Strata Fees
- Furnished
- Primary On Main
- Air Conditioning
- Seller Finance
- Green
- Fixer Upper
- Horse
- Golf
- Fireplace
- Deck
- Garage
- Basement
- Pool

Property vs Single Family Average in L2V 0A5
Price
In The Neighbourhood
Open House
Thorold
$ 695,000
32 Summers Drive
Thorold, ON L2V4Z9
- Type
- Single Family
- Size
- 2,000 SqFt
- Rooms
- 3 Beds + 3.5 Baths
Listed by: Royal LePage Terrequity Realty
Just Listed
Thorold (Confederation Heights)
$ 829,000
15 Winterberry Boulevard
Thorold (confederation Heights), ON L2V5G5
- Type
- Single Family
- Size
- 2,500 SqFt
- Rooms
- 4 Beds + 2.5 Baths
Listed by: Wisdomax Realty LTD
Open House
Thorold
$ 519,900
3 Manley Crescent
Thorold, ON L2V4K2
- Type
- Single Family
- Size
- 1,100 SqFt
- Rooms
- 4 Beds + 2 Baths
Listed by: iCloud Realty Ltd.
Just Listed
Thorold (Confederation Heights)
$ 865,000
15 Fox Grape Road
Thorold (confederation Heights), ON L2V5G5
- Type
- Single Family
- Size
- 3,500 SqFt
- Rooms
- 3 Beds + 2.5 Baths
Listed by: RE/MAX NIAGARA REALTY LTD, BROKERAGE
Just Listed
Thorold
$ 449,999
28 Lampman Crescent
Thorold, ON L2V4K7
- Type
- Single Family
- Size
- 1,500 SqFt
- Rooms
- 5 Beds + 2 Baths
Listed by: SPARK REALTY INC.
Just Listed
Thorold
$ 1,000
Room E - 119 Summers Drive
Thorold, ON L2V5C7
- Type
- Single Family
- Size
- 2,000 SqFt
- Rooms
- 3 Beds + 3.5 Baths
Listed by: KELLER WILLIAMS EDGE REALTY
Just Listed
Thorold
$ 800
Room C - 119 Summers Drive
Thorold, ON L2V5C7
- Type
- Single Family
- Size
- 2,000 SqFt
- Rooms
- 3 Beds + 3.5 Baths
Listed by: KELLER WILLIAMS EDGE REALTY
Just Listed
Thorold (Confederation Heights)
$ 2,195
28 Tara Crescent
Thorold (confederation Heights), ON L2V4M1
- Type
- Single Family
- Size
- 1,100 SqFt
- Rooms
- 4 Beds + 2 Baths
Listed by: REAL BROKER ONTARIO LTD.
Just Listed
Thorold (Confederation Heights)
$ 2,950
23 - 300 Richmond Street
Thorold (confederation Heights), ON L2V0L6
- Type
- Single Family
- Size
- 1,500 SqFt
- Rooms
- 2 Beds + 2 Baths
Listed by: RE/MAX NIAGARA REALTY LTD, BROKERAGE
Thorold (Confederation Heights)
$ 1,650
Lower - 15 Ironwood Court
Thorold (confederation Heights), ON L2V0J1
- Type
- Single Family
- Size
- 1,100 SqFt
- Rooms
- 2 Beds + 2 Baths
Listed by: REVEL Realty Inc., Brokerage
Thorold (Confederation Heights)
$ 569,900
127 Keefer Road
Thorold (confederation Heights), ON L2V4N1
- Type
- Single Family
- Size
- 1,100 SqFt
- Rooms
- 4 Beds + 2 Baths
Listed by: Royal LePage NRC Realty
Thorold
$ 2,400
160 Bur Oak Drive
Thorold, ON L2V0L7
- Type
- Single Family
- Size
- 2,000 SqFt
- Rooms
- 3 Beds + 2.5 Baths
Listed by: CIRCLE REAL ESTATE
Thorold (Confederation Heights)
$ 699,900
7 Lee Crescent
Thorold (confederation Heights), ON L2V4G9
- Type
- Single Family
- Size
- 1,500 SqFt
- Rooms
- 3 Beds + 2.5 Baths
Listed by: COLDWELL BANKER ADVANTAGE REAL ESTATE INC, BROKERAGE