



Address
6479 Malibu Drive, Niagara Falls, ON
Price
$ 499,900
Property Attributes
- ID#X13567914
- TypeSingle Family
- Listing Status Active
- MunicipalityNiagara Falls
- CityNiagara Falls
- Neighbourhood216 - Dorchester
- Postal CodeL2H 2W4
- StyleSingle Family Dwelling
- Price$ 499,900
- Bedrooms3
- Bathrooms1
- Half Bathrooms1
- Sqr Footage1500
Data Source:
RLP - CREA EN
Property Description
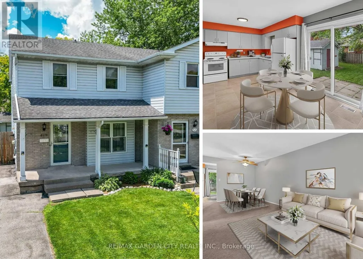
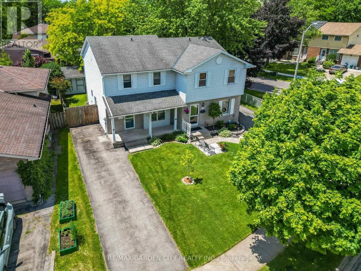
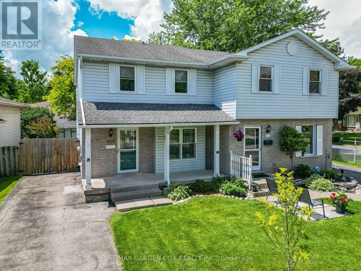
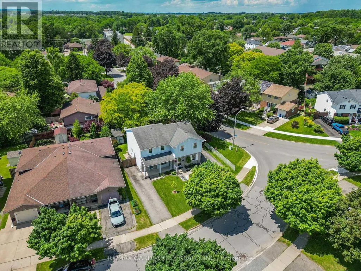
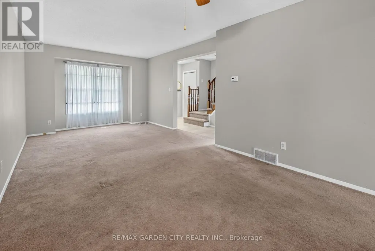
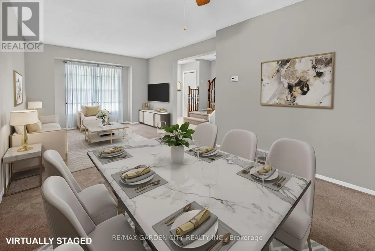
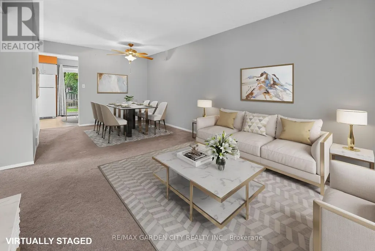
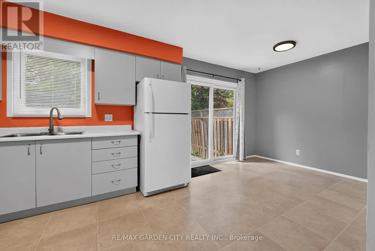
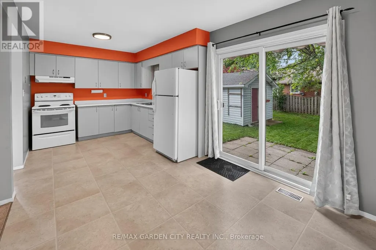
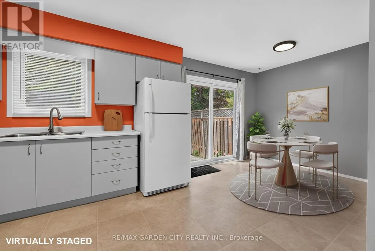
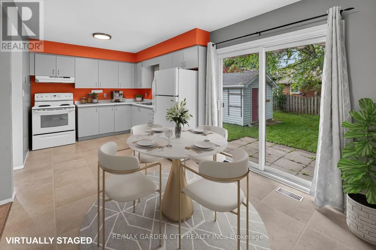
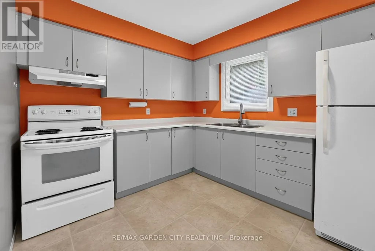
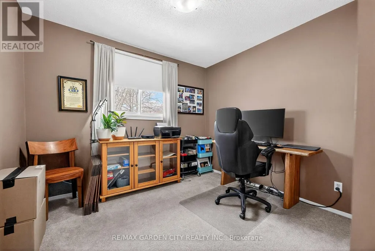
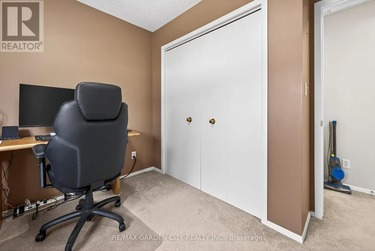
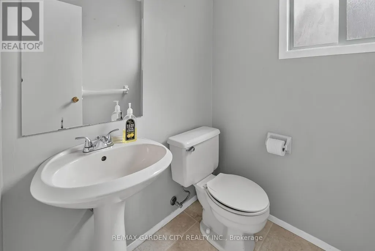
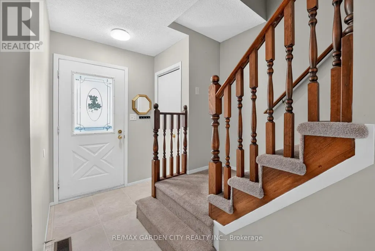
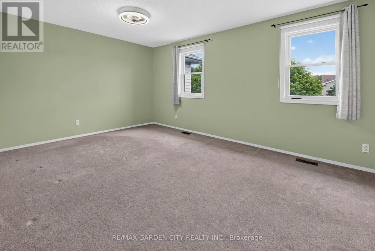
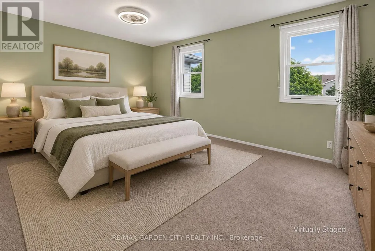
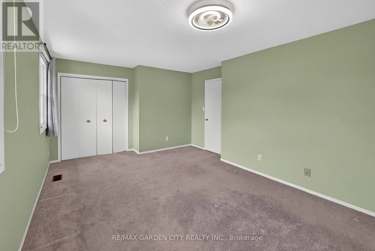
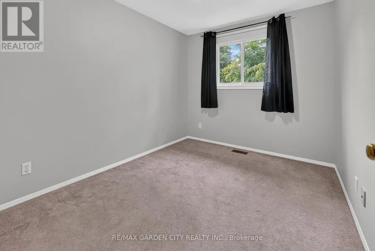
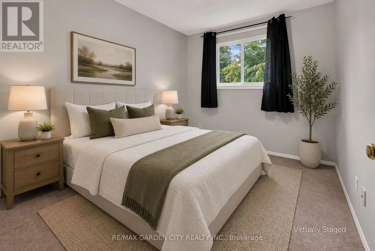
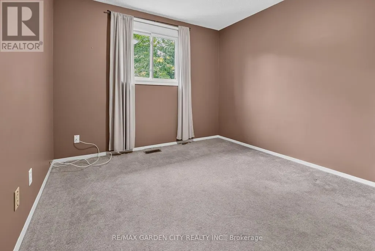
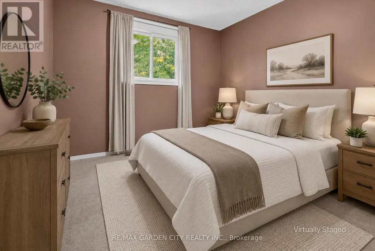
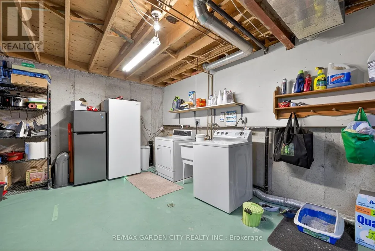
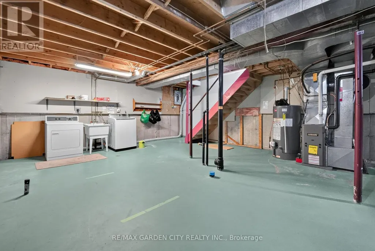
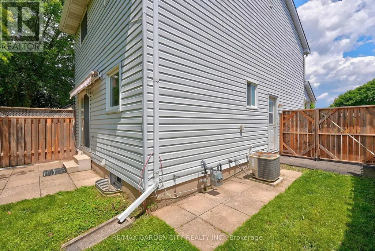
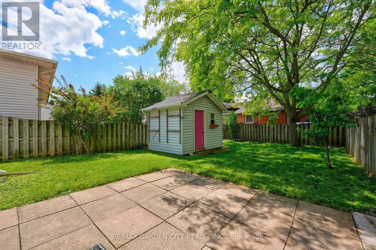
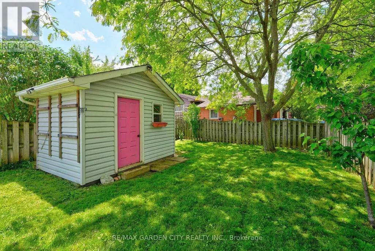
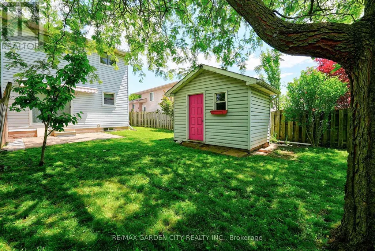
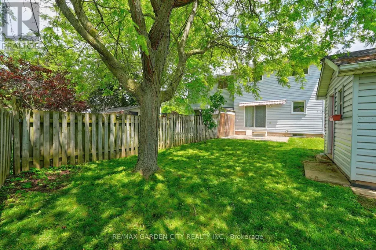
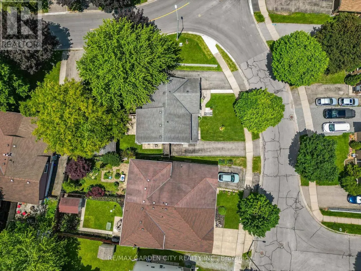
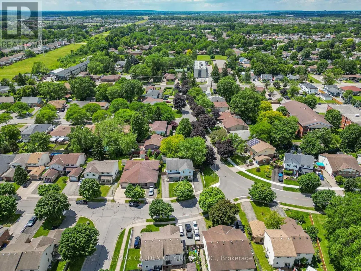
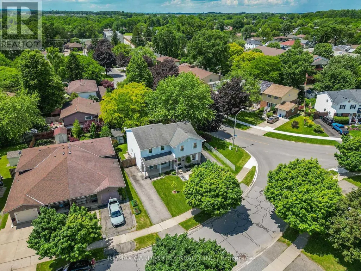
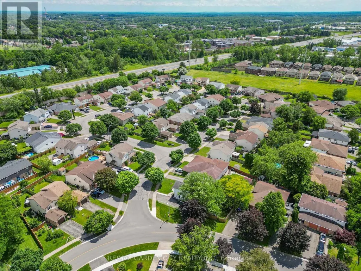
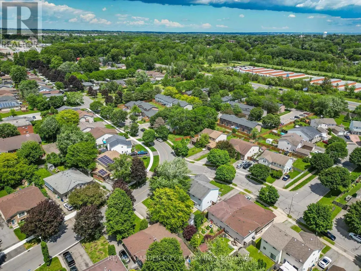
Imagine coming home to this warm and welcoming 3-bedroom, 2-bathroom family home, nestled on a beautiful mature lot. A large covered front porch greets you as you arrive, setting the tone for the inviting space inside. Sunlight floods the bright, open main floor, featuring a generous living room ideal for cozy evenings, a cheerful kitchen with ample cabinetry and counter space perfect for family meals, a separate dining area, and a convenient 2-piece powder room. Step through the sliding glass doors off the dining room to discover your private backyard oasis: a fully fenced yard with a spacious patio, storage shed, mature trees offering shade, beautiful gardens, and peaceful sitting areas. It's the perfect setting for summer BBQs, kids playing safely, or simply unwinding after a long day. Upstairs, you'll find an extra-large primary bedroom with plenty of room for a king-size bed and a personal retreat, plus two additional good-sized bedrooms and a full 4-piece bathroom. The lower level is full of potential and ready for your vision-laundry facilities are already in place, with a rough-in for a future bathroom. Add a rec room, home office, or guest suite to instantly expand your living space. Side-door access makes it all seamless, leading directly to the basement, backyard, and your private 2-car driveway. Tucked away in a quiet, friendly neighbourhood, this home is just minutes from the iconic Niagara Falls and local attractions. You'll enjoy easy access to Smart Centres, Costco, top-rated schools, and major highways. Plus, the area is poised for even greater convenience with the new South Niagara Hospital under construction nearby-bringing enhanced healthcare services and long-term value to the community when it opens in 2028. This is more than just a house-it's a place to create lasting memories.
General Features
| Zoning | R2 |
|---|---|
| Terms | SALE |
| Neighbourhood | 216 - Dorchester |
| Construction Style | Semi-detached |
| Property Sub Type | Single Family |
| jumpId | 28710196 |
| Property Subtype French | Single Family Dwelling |
| Listing Type French | House |
| MLS | X13567914 |
| Building Type | House |
| Property Type | Single Family |
| Sewer | Sanitary sewer |
Interior Features
| Living Area Range | 1500 sqft |
|---|---|
| Bedrooms | 3 |
| Basement | Unfinished |
| Basement Type | Full |
| Cooling Type | Central air conditioning |
| Foundation Type | Concrete |
| Heating Fuel | Natural gas |
| Heating Type | Forced air |
| Beds | 3 |
| Total Baths | 1+1 |
| Total Baths | 1+1 |
| Total Half Baths | 1 |
Exterior Features
| Exterior Finish | Brick, Vinyl siding |
|---|---|
| Parking Type | No Garage |
Amenities
- Views
- New Construction
- Adult 55+
- Lease To Own
- No Strata Fees
- Furnished
- Primary On Main
- Air Conditioning
- Seller Finance
- Green
- Fixer Upper
- Horse
- Golf
- Fireplace
- Deck
- Garage
- Basement
- Pool

Property vs Single Family Average in L2H 2W4
Price
In The Neighbourhood
Just Listed
Niagara Falls (Dorchester)
$ 545,000
6424 Corwin Crescent
Niagara Falls (dorchester), ON L2G2M2
- Type
- Single Family
- Size
- 1,500 SqFt
- Rooms
- 5 Beds + 2 Baths
Listed by: RE/MAX NIAGARA REALTY LTD, BROKERAGE
Just Listed
Niagara Falls (Dorchester)
$ 568,888
6427 Carlton Avenue
Niagara Falls (dorchester), ON L2G5K1
- Type
- Single Family
- Size
- 1,100 SqFt
- Rooms
- 5 Beds + 1.5 Baths
Listed by: RE/MAX NIAGARA REALTY LTD, BROKERAGE
Niagara Falls (Dorchester)
$ 1,600
2nd Floor - 6083 Barker Street
Niagara Falls (dorchester), ON L2G1Y5
- Type
- Single Family
- Size
- 1,100 SqFt
- Rooms
- 2 Beds + 1 Baths
Listed by: RE/MAX NIAGARA REALTY LTD, BROKERAGE
Niagara Falls (Dorchester)
$ 579,900
5892 Murray Street
Niagara Falls (dorchester), ON L2G2J8
- Type
- Single Family
- Size
- 1,500 SqFt
- Rooms
- 3 Beds + 2.5 Baths
Listed by: REVEL Realty Inc., Brokerage
Niagara Falls (Dorchester)
$ 439,900
6519 Dunn Street
Niagara Falls (dorchester), ON L2G2P9
- Type
- Single Family
- Size
- 1,500 SqFt
- Rooms
- 3 Beds + 1 Baths
Listed by: MASTERSON REALTY LTD,BROKERAGE
Niagara Falls
$ 439,900
6367 Culp Street
Niagara Falls, ON L2G2C2
- Type
- Single Family
- Size
- 1,500 SqFt
- Rooms
- 3 Beds + 1.5 Baths
Listed by: RIGHT AT HOME REALTY
Niagara Falls (Dorchester)
$ 429,900
6375 Culp Street
Niagara Falls (dorchester), ON L2G2C2
- Type
- Single Family
- Size
- 1,100 SqFt
- Rooms
- 2 Beds + 1 Baths
Listed by: RE/MAX GARDEN CITY REALTY INC, BROKERAGE
Niagara Falls (Dorchester)
$ 599,000
5981 Culp Street
Niagara Falls (dorchester), ON L2G2B6
- Type
- Single Family
- Size
- 2,500 SqFt
- Rooms
- 4 Beds + 3.5 Baths
Listed by: Royal LePage NRC Realty
Open House
Niagara Falls (Dorchester)
$ 439,900
6255 Culp Street
Niagara Falls (dorchester), ON L2G2C2
- Type
- Single Family
- Size
- 1,100 SqFt
- Rooms
- 3 Beds + 2 Baths
Listed by: Royal LePage NRC Realty
Niagara Falls (Dorchester)
$ 599,900
6068 Dixon Street
Niagara Falls (dorchester), ON L2G2L5
- Type
- Single Family
- Size
- 2,500 SqFt
- Rooms
- 4 Beds + 3 Baths
Listed by: Royal LePage NRC Realty
Niagara Falls
$ 2,350
6511 Dorchester Road
Niagara Falls, ON L2G5T6
- Type
- Single Family
- Size
- 1,500 SqFt
- Rooms
- 3 Beds + 1 Baths
Listed by: HOMELIFE/MIRACLE REALTY LTD
Niagara Falls (Dorchester)
$ 489,888
6322 Monroe Street
Niagara Falls (dorchester), ON L2G2G8
- Type
- Single Family
- Size
- 1,500 SqFt
- Rooms
- 4 Beds + 2 Baths
Listed by: REALTY EXECUTIVES PLUS LTD, BROKERAGE
Niagara Falls
$ 2,100
6269 Ash Street
Niagara Falls, ON L2G2H4
- Type
- Single Family
- Size
- 1,100 SqFt
- Rooms
- 4 Beds + 1 Baths
Listed by: JDL REALTY INC.