




















Address
18 October Drive, St. Catharines (Lakeshore), ON
Price
$ 769,900
Property Attributes
- ID#X13575188
- TypeSingle Family
- Listing Status Active
- MunicipalitySt. Catharines (Lakeshore)
- CitySt. Catharines (Lakeshore)
- Neighbourhood437 - Lakeshore
- Postal CodeL2N 6T2
- StyleSingle Family Dwelling
- Price$ 769,900
- Bedrooms3+1
- Bathrooms2
- Half Bathrooms0
- Sqr Footage2000
Data Source:
RLP - CREA EN
Property Description
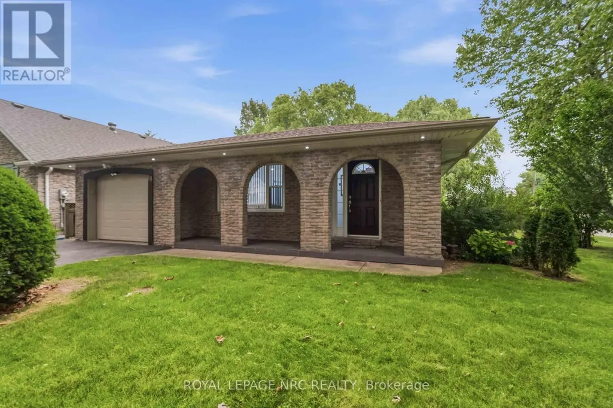
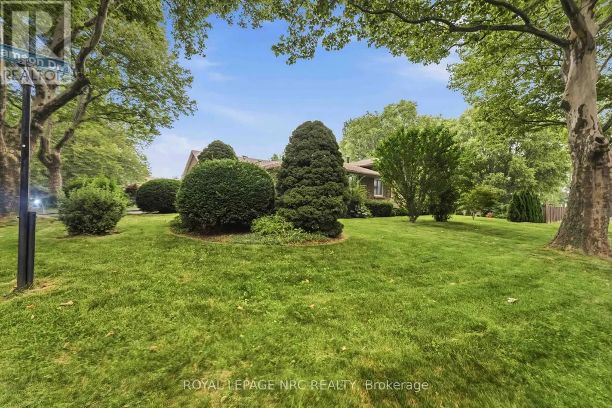
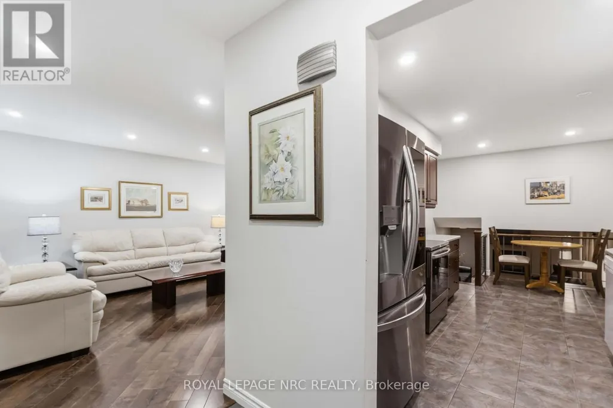
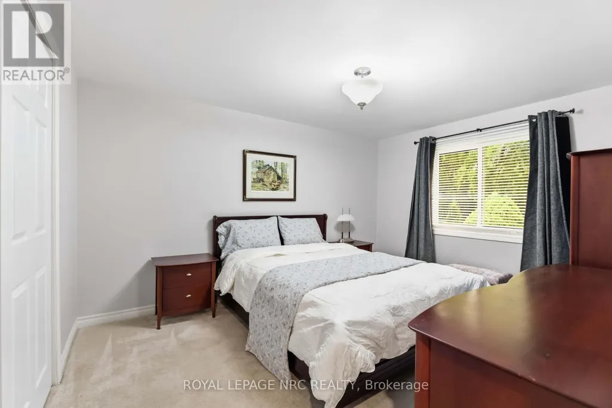
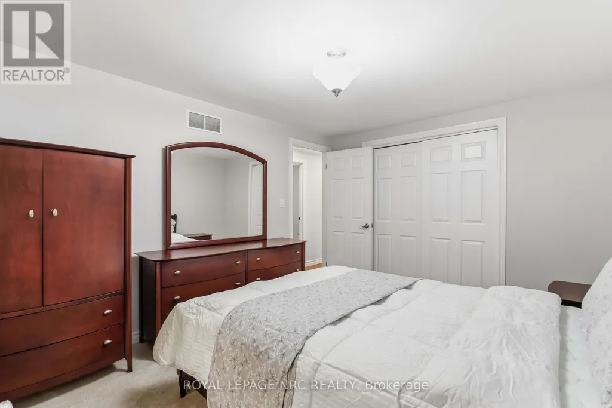
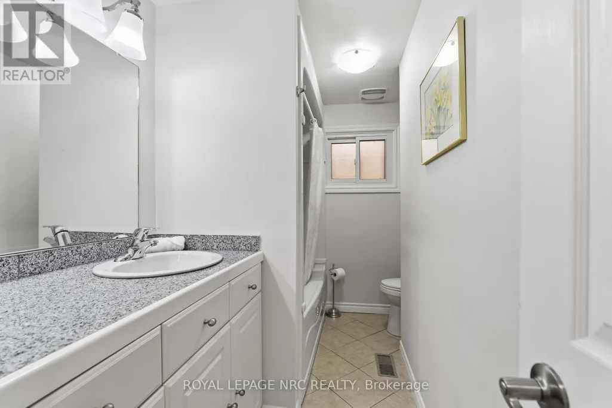
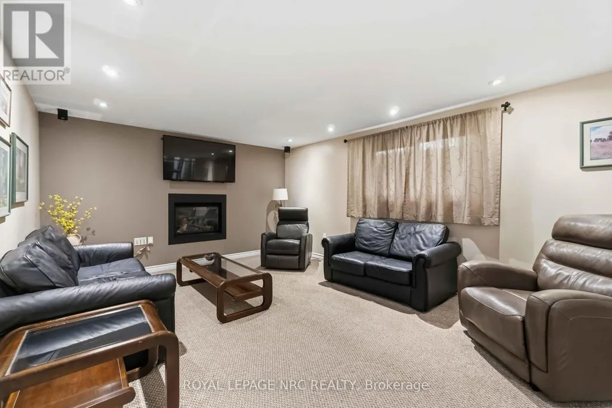
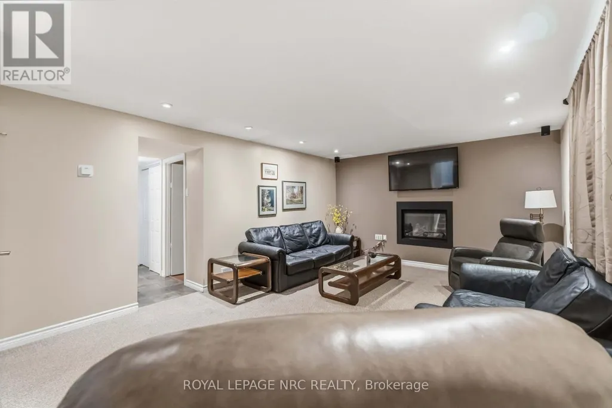
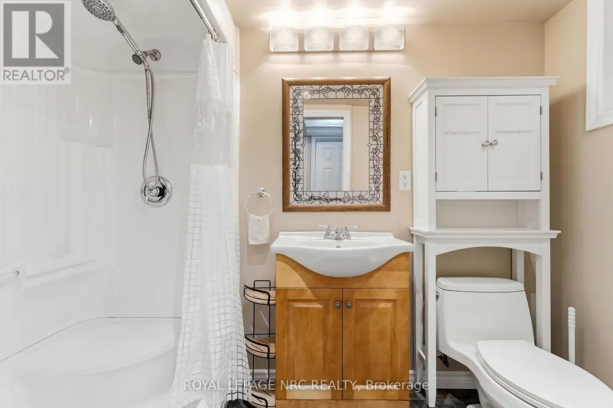
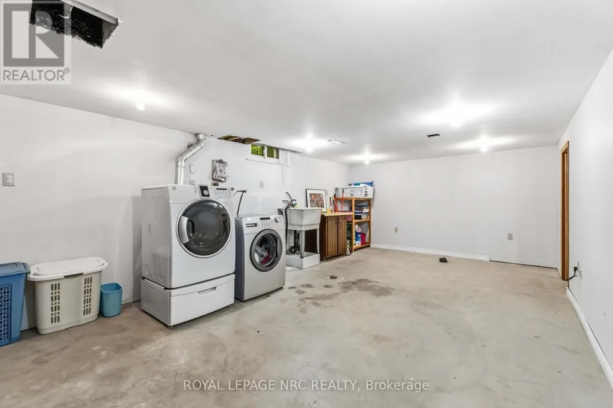
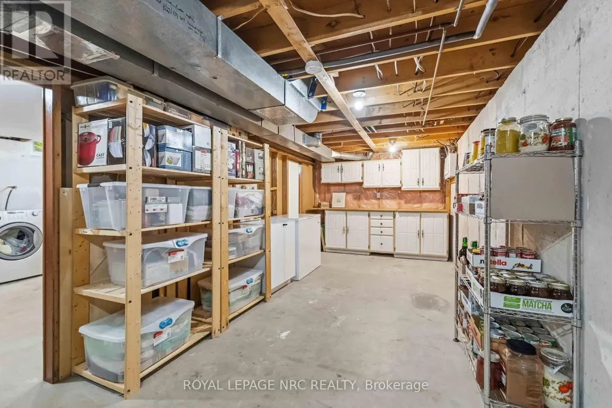
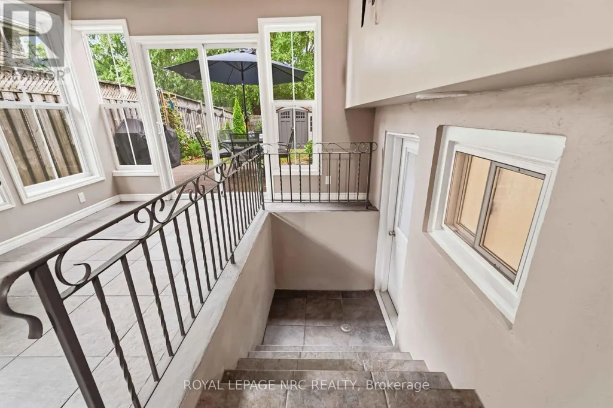
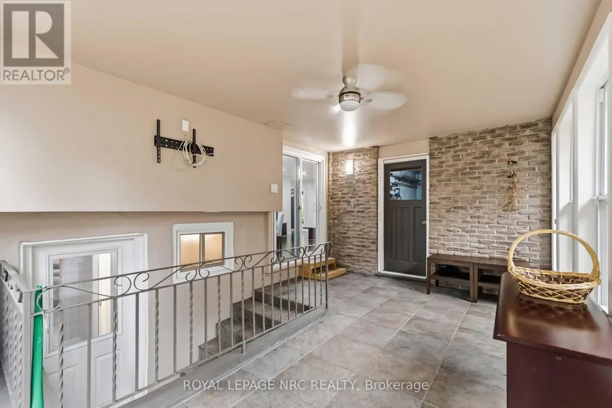
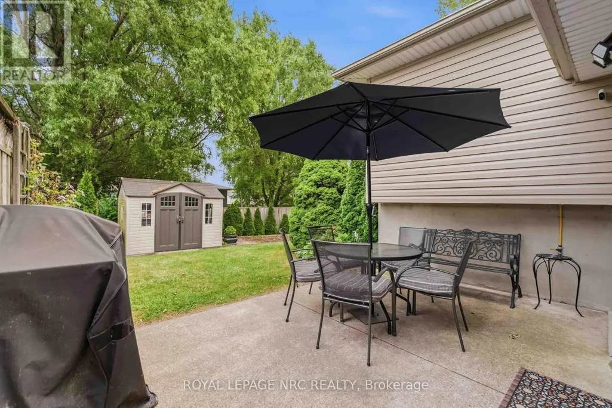
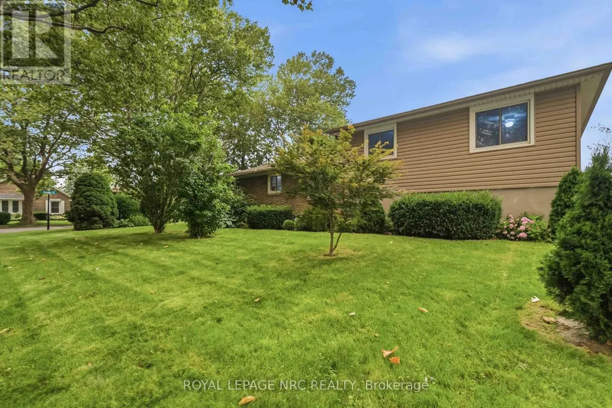
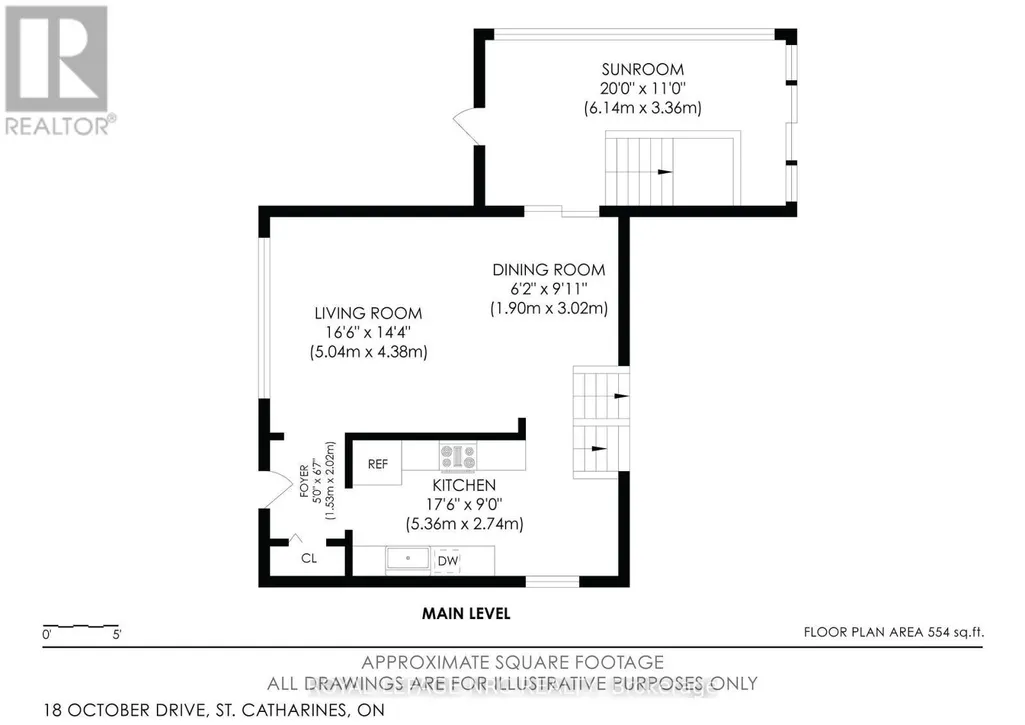
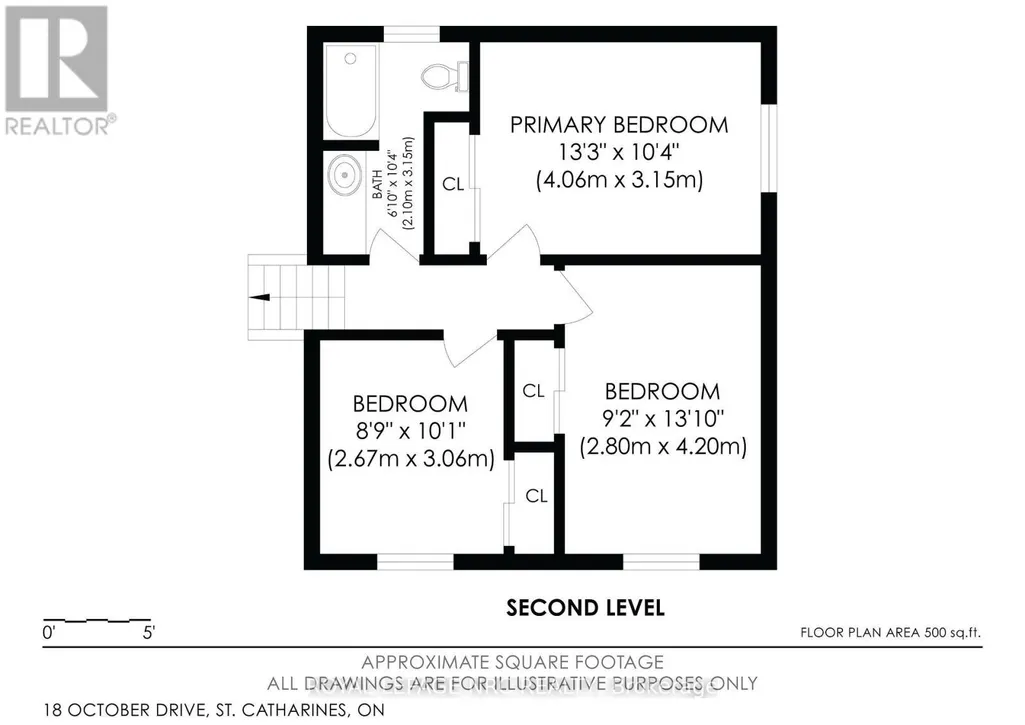
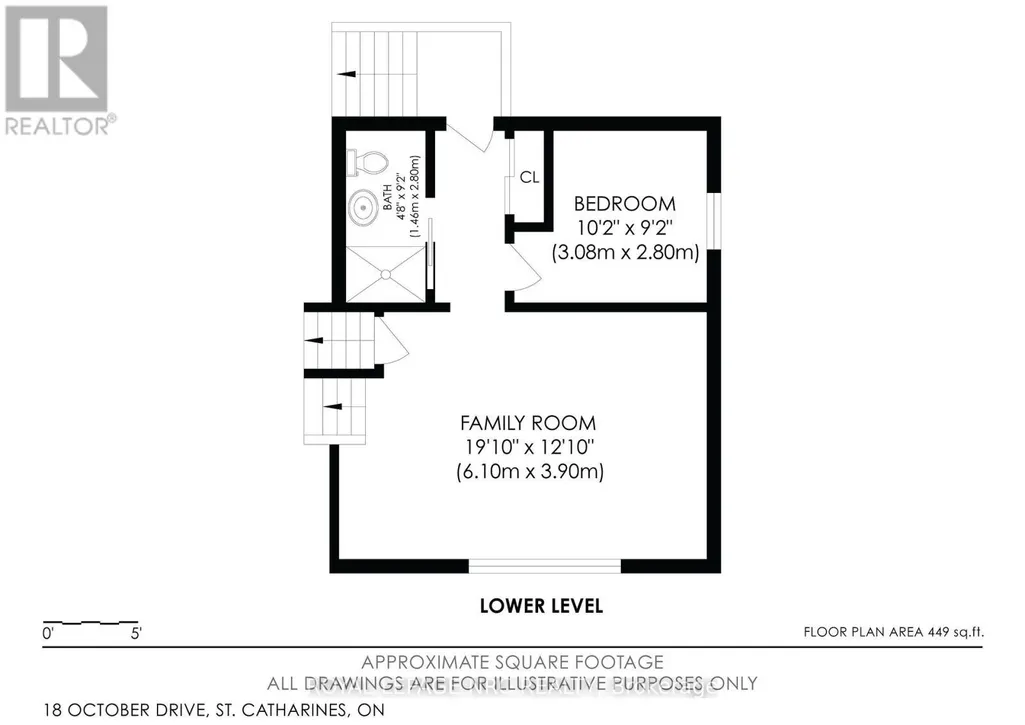
Just steps from the Waterfront Trail and Lake Ontario, this North End backsplit home offers a 3+1 bedroom, 2 bathroom layout on a 60' x 100' corner lot with an attached garage and a four-season sunroom overlooking the backyard. The main level includes an eat-in kitchen with appliances and a generous living room opening directly into the sunroom, where newer windows (2023) and sliding doors extend the living space out to the patio and yard. Three good-sized bedrooms and a refreshed 4-piece bathroom are grouped together on the bedroom level. Downstairs, the finished lower area adds a family room with gas fireplace, fourth bedroom and an updated bathroom - an excellent setup for overnight guests, older children, a home office or additional everyday living space. A separate laundry/utility level provides plenty of shelving and storage. Outside, enjoy room for gardening, a newer shed, patio and natural gas BBQ line. Recent improvements include: shingles and attic insulation (2023), new garage door (2026). Close to good schools, parks, shopping and Port Dalhousie with Niagara-on-the-Lake just a short drive away, this is an excellent opportunity to own a family home in one of St. Catharines most sought-after neighbourhoods with easy access to everything the Niagara Region has to offer. Make your move today!
General Features
| Zoning | R1 |
|---|---|
| Terms | SALE |
| Neighbourhood | 437 - Lakeshore |
| Construction Style | Detached |
| Property Sub Type | Single Family |
| jumpId | 28731167 |
| Property Subtype French | Single Family Dwelling |
| Listing Type French | House |
| MLS | X13575188 |
| Appliances | Garage door opener remote, Water meter, Barbeque, Dishwasher, Dryer, Freezer, Microwave, Stove, Washer, Window Coverings, Refrigerator |
| Building Type | House |
| Features | Conservation/green belt, Level, Guest Suite |
| Property Type | Single Family |
| Sewer | Sanitary sewer |
| Structure Type | Patio(s), Porch, Shed |
Interior Features
| Fireplace | yes |
|---|---|
| Living Area Range | 2000 sqft |
| Bedrooms | 3+1 |
| Basement | Finished |
| Basement Type | N/A, Full, N/A |
| Cooling Type | Central air conditioning |
| Foundation Type | Poured Concrete |
| Heating Fuel | Natural gas |
| Heating Type | Forced air |
| Beds | 4 |
| Total Baths | 2 |
| Total Baths | 2 |
Exterior Features
| Exterior Finish | Brick, Vinyl siding |
|---|---|
| Parking Type | Attached garage, Garage |
Amenities
- Views
- New Construction
- Adult 55+
- Lease To Own
- No Strata Fees
- Furnished
- Primary On Main
- Air Conditioning
- Seller Finance
- Green
- Fixer Upper
- Horse
- Golf
- Fireplace
- Deck
- Garage
- Basement
- Pool

Property vs Single Family Average in L2N 6T2
Price
In The Neighbourhood
Just Listed
St. Catharines (Lakeshore)
$ 775,000
43 Brimley Crescent
St. Catharines (lakeshore), ON L2M7A8
- Type
- Single Family
- Size
- 1,500 SqFt
- Rooms
- 4 Beds + 3 Baths
Listed by: Royal LePage NRC Realty
Just Listed
St. Catharines (Lakeshore)
$ 749,900
14 Ameer Drive
St. Catharines (lakeshore), ON L2N3S8
- Type
- Single Family
- Size
- 1,100 SqFt
- Rooms
- 4 Beds + 2 Baths
Listed by: BOSLEY REAL ESTATE LTD.,
St. Catharines (Lakeshore)
$ 799,000
73 Westgate Park Drive
St. Catharines (lakeshore), ON L2N6K1
- Type
- Single Family
- Size
- 1,500 SqFt
- Rooms
- 3 Beds + 1.5 Baths
Listed by: EXP REALTY
St. Catharines (Lakeshore)
$ 799,900
15 Black Friars Road
St. Catharines (lakeshore), ON L2N2M8
- Type
- Single Family
- Size
- 1,500 SqFt
- Rooms
- 4 Beds + 2 Baths
Listed by: Royal LePage NRC Realty
Waterfront
St. Catharines (Lakeshore)
$ 8,500,000
88 October Drive
St. Catharines (lakeshore), ON L2N6J6
- Type
- Single Family
- Size
- 100,000 SqFt
- Rooms
- 4 Beds + 5.5 Baths
Listed by: REVEL Realty Inc., Brokerage
St. Catharines (Lakeshore)
$ 615,000
7 Ameer Drive
St. Catharines (lakeshore), ON L2N3S9
- Type
- Single Family
- Size
- 1,500 SqFt
- Rooms
- 4 Beds + 2 Baths
Listed by: RE/MAX NIAGARA REALTY LTD, BROKERAGE
Viewed
St. Catharines (Lakeshore)
$ 615,000
29 Granada Drive
St. Catharines (lakeshore), ON L2N2S4
- Type
- Single Family
- Size
- 1,100 SqFt
- Rooms
- 3 Beds + 1 Baths
Listed by: RE/MAX NIAGARA REALTY LTD, BROKERAGE
St. Catharines (Lakeshore)
$ 899,000
255 Lakeshore Road
St. Catharines (lakeshore), ON L2M1R9
- Type
- Single Family
- Size
- 2,000 SqFt
- Rooms
- 3 Beds + 2 Baths
Listed by: RE/MAX NIAGARA REALTY LTD, BROKERAGE
St. Catharines (Lakeshore)
$ 879,900
10 Sapphire Court
St. Catharines (lakeshore), ON L2M0A4
- Type
- Single Family
- Size
- 2,000 SqFt
- Rooms
- 3 Beds + 2 Baths
Listed by: INFINITY 8 REALTY INC.
St. Catharines (Lakeshore)
$ 549,900
11 Kimbermount Drive
St. Catharines (lakeshore), ON L2N5W6
- Type
- Single Family
- Size
- 1,100 SqFt
- Rooms
- 4 Beds + 1 Baths
Listed by: RE/MAX GARDEN CITY REALTY INC, BROKERAGE
St. Catharines
$ 847,000
26 Fairington Crescent
St. Catharines, ON L2N5W3
- Type
- Single Family
- Size
- 2,000 SqFt
- Rooms
- 5 Beds + 3 Baths
Listed by: SAVE MAX SPECIALISTS REALTY
St. Catharines (Lakeshore)
$ 655,000
127a Lakeshore Road
St. Catharines (lakeshore), ON L2N2T8
- Type
- Single Family
- Size
- 1,100 SqFt
- Rooms
- 3 Beds + 2 Baths
Listed by: EXP REALTY