





Address
6980 Dolphin Street, Niagara Falls (Morrison), ON
Price
$ 519,000
Property Attributes
- ID#X13651378
- TypeSingle Family
- Listing Status Active
- MunicipalityNiagara Falls (Morrison)
- CityNiagara Falls (Morrison)
- Neighbourhood212 - Morrison
- Postal CodeL2E 6Y2
- StyleSingle Family Dwelling
- Price$ 519,000
- Bedrooms3+1
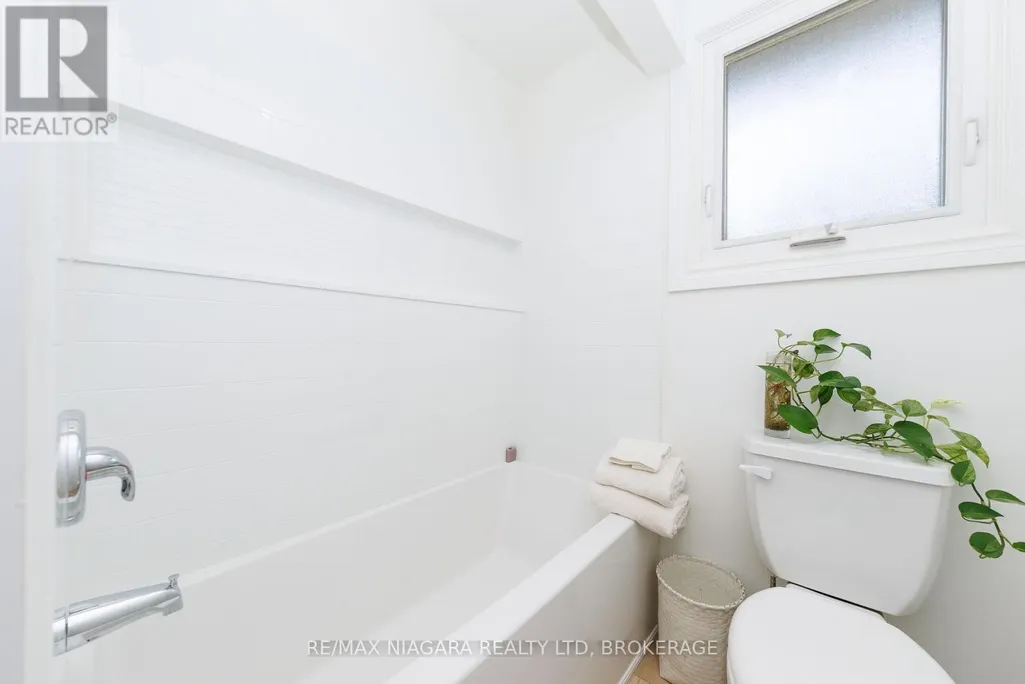
- Bathrooms2
- Half Bathrooms0
- Sqr Footage1500
Data Source:
RLP - CREA EN
Property Description
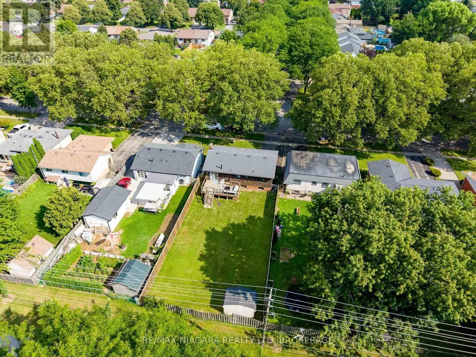
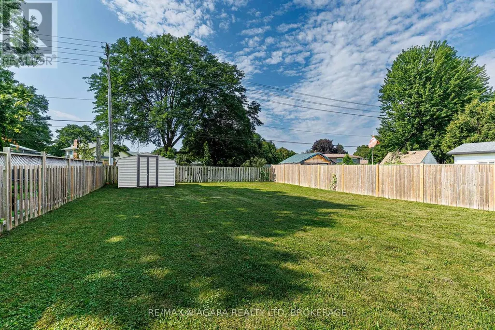
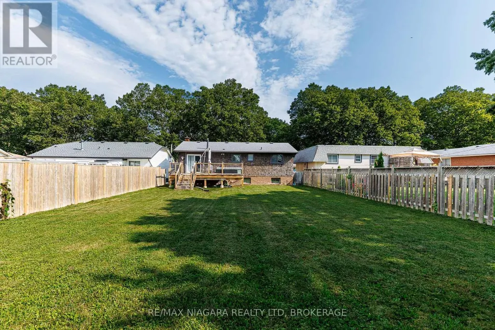
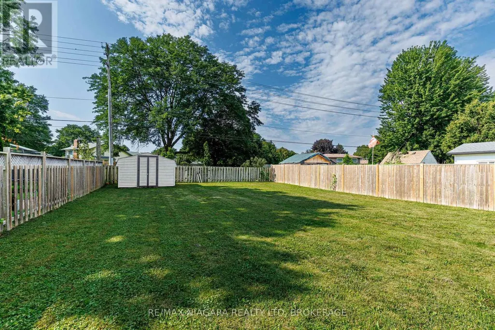
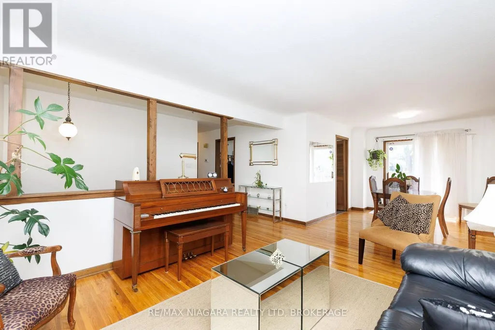
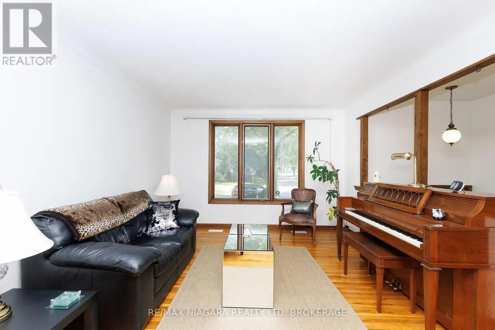
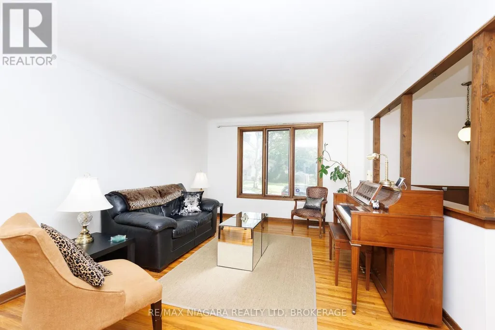
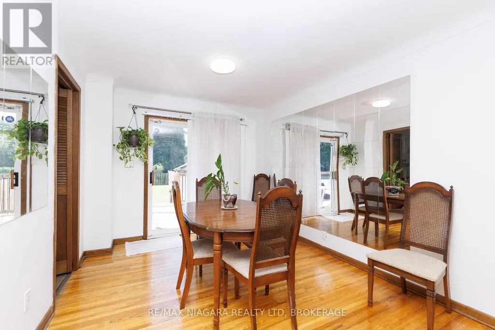
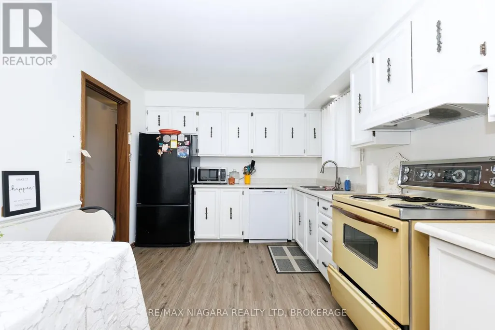
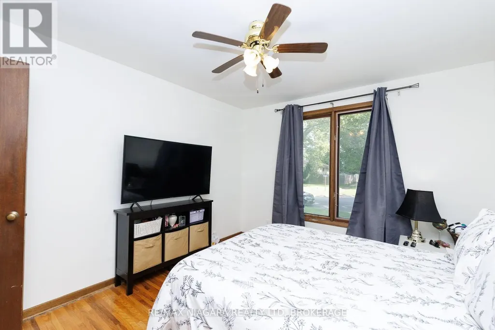
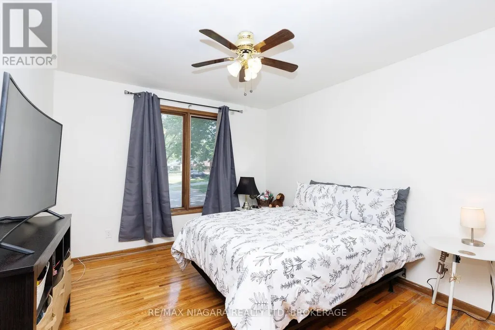
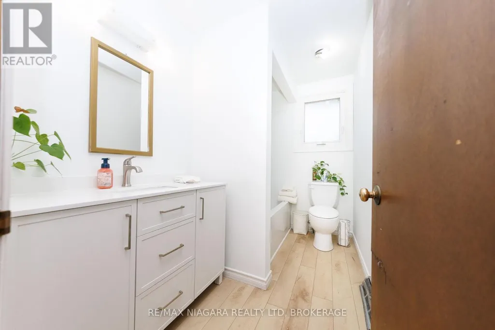
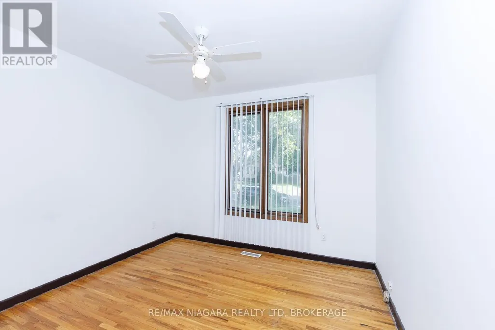
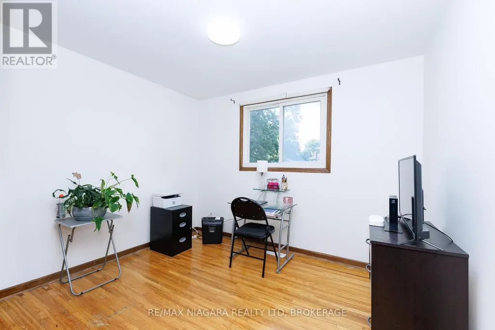
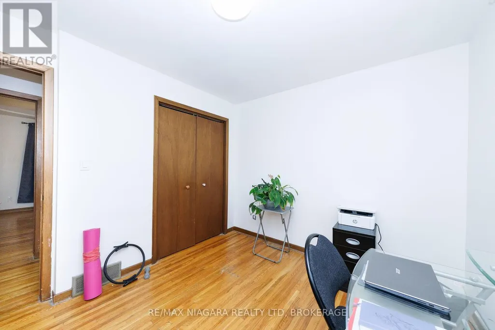
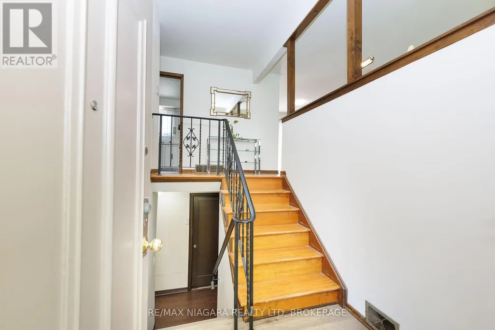
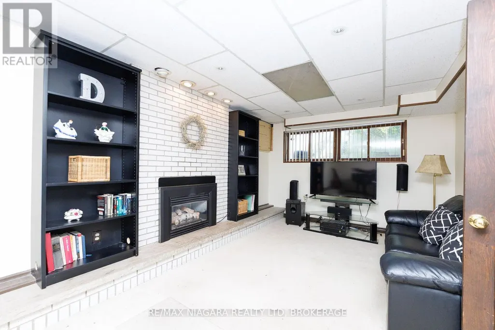
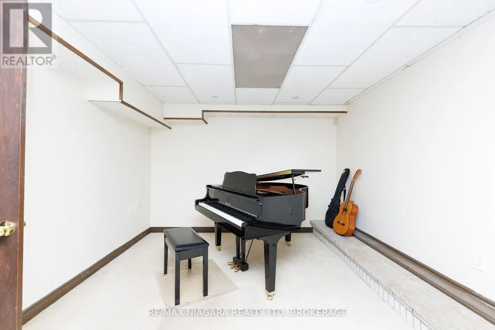
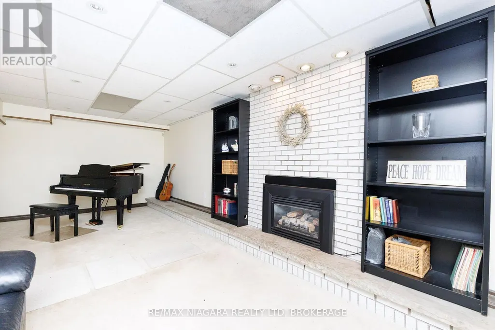
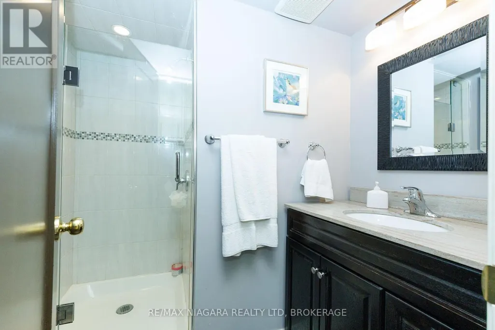
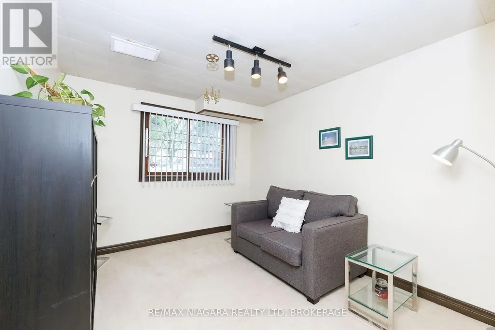
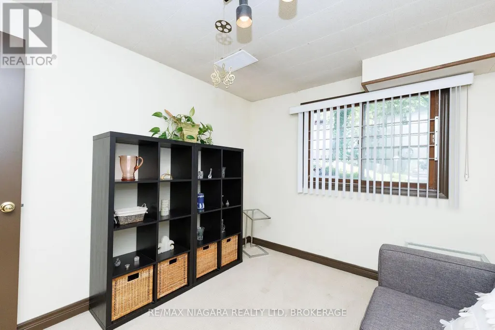
Welcome to this spacious raised bungalow in one of Niagara Falls' most desirable north-end neighbourhoods!Offering approximately 1,700 sq. ft. of finished living space, this well-maintained home features an attached garage and sits on a generous 50' x 143' pool-sized lot, providing plenty of room for outdoor entertaining, family activities, or the pool you've always dreamed of.Ideally located in one of the best school districts in Niagara Falls, this home is also conveniently close to public transit and within walking distance of the Niagara Falls Transit Hub, making commuting a breeze.The bright and inviting main level offers 3 spacious bedrooms, a large living room, a dining room with sliding doors leading to a beautifully finished newer deck, and a generous eat-in kitchen perfect for family meals and gatherings.The fully finished lower level expands your living space with a large recreation room featuring a cozy gas fireplace, an additional bedroom, and a 3-piece bathroom. With a separate entrance through the attached garage, this level offers excellent in-law suite potential or flexible living space for extended family.Recent updates provide peace of mind and modern appeal, including professional painting throughout (2026), new kitchen and front foyer flooring (2026), professionally refinished kitchen cabinetry (2026), and upgraded electrical with ESA certification (2026).
General Features
| Terms | SALE |
|---|---|
| Neighbourhood | 212 - Morrison |
| Construction Style | Detached |
| Property Sub Type | Single Family |
| jumpId | 28922895 |
| Property Subtype French | Single Family Dwelling |
| Listing Type French | House |
| MLS | X13651378 |
| Appliances | Dishwasher, Dryer, Stove, Washer, Refrigerator |
| Architectural Style | Raised bungalow |
| Building Type | House |
| Property Type | Single Family |
| Sewer | Sanitary sewer |
| Structure Type | Deck, Shed |
Interior Features
| Fireplace | yes |
|---|---|
| Living Area Range | 1500 sqft |
| Bedrooms | 3+1 |
| Basement | Partially finished |
| Basement Type | N/A, N/A |
| Cooling Type | Central air conditioning |
| Foundation Type | Block |
| Heating Fuel | Natural gas |
| Heating Type | Forced air |
| Beds | 4 |
| Total Baths | 2 |
| Total Baths | 2 |
Exterior Features
| Exterior Finish | Cedar Siding, Brick |
|---|---|
| Parking Type | Attached garage, Garage |
Amenities
- Views
- New Construction
- Adult 55+
- Lease To Own
- No Strata Fees
- Furnished
- Primary On Main
- Air Conditioning
- Seller Finance
- Green
- Fixer Upper
- Horse
- Golf
- Fireplace
- Deck
- Garage
- Basement
- Pool

Property vs Single Family Average in L2E 6Y2
Price
In The Neighbourhood
Just Listed
Niagara Falls (Morrison)
$ 399,900
6518 Crawford Street
Niagara Falls (morrison), ON L2E5Z2
- Type
- Single Family
- Size
- 1,100 SqFt
- Rooms
- 1 Beds + 1.5 Baths
Listed by: EXP REALTY
Just Listed
Niagara Falls (Morrison)
$ 749,900
4148 Dorchester Road
Niagara Falls (morrison), ON L2E6N2
- Type
- Single Family
- Size
- 1,500 SqFt
- Rooms
- 5 Beds + 2 Baths
Listed by: BOSLEY REAL ESTATE LTD.,
Niagara Falls (Morrison)
$ 569,000
4839 Pettit Avenue
Niagara Falls (morrison), ON L2E0B7
- Type
- Single Family
- Size
- 2,000 SqFt
- Rooms
- 3 Beds + 2.5 Baths
Listed by: Royal LePage NRC Realty
Niagara Falls (Morrison)
$ 499,900
5028 Gage Court
Niagara Falls (morrison), ON L2E7B5
- Type
- Single Family
- Size
- 1,100 SqFt
- Rooms
- 4 Beds + 2 Baths
Listed by: EXP REALTY
Niagara Falls
$ 579,900
6691 Cropp Street
Niagara Falls, ON L2E0B7
- Type
- Single Family
- Size
- 2,000 SqFt
- Rooms
- 3 Beds + 2.5 Baths
Listed by: HOMELIFE REAL ESTATE CENTRE INC.
Niagara Falls (Morrison)
$ 969,000
5240 Marcel Crescent
Niagara Falls (morrison), ON L2E7M5
- Type
- Single Family
- Size
- 2,000 SqFt
- Rooms
- 5 Beds + 3 Baths
Listed by: Royal LePage NRC Realty
Open House
Niagara Falls (Morrison)
$ 629,900
6246 Glengate Street
Niagara Falls (morrison), ON L2E5S3
- Type
- Single Family
- Size
- 2,000 SqFt
- Rooms
- 3 Beds + 1.5 Baths
Listed by: EXP REALTY
Niagara Falls (Morrison)
$ 599,999
4485 Queensway Crescent
Niagara Falls (morrison), ON L2E5R5
- Type
- Single Family
- Size
- 1,500 SqFt
- Rooms
- 4 Beds + 1.5 Baths
Listed by: Royal LePage NRC Realty
Niagara Falls
$ 2,600
6667 Cropp Street
Niagara Falls, ON L2E7B3
- Type
- Single Family
- Size
- 2,000 SqFt
- Rooms
- 3 Beds + 2.5 Baths
Listed by: Royal LePage Certified Realty
Niagara Falls (Morrison)
$ 669,000
4480 Queensway Gardens
Niagara Falls (morrison), ON L2E6P7
- Type
- Single Family
- Size
- 1,500 SqFt
- Rooms
- 3 Beds + 2 Baths
Listed by: REVEL Realty Inc., Brokerage
Niagara Falls (Morrison)
$ 479,000
6293 Bellevue Street
Niagara Falls (morrison), ON L2E1Y9
- Type
- Single Family
- Size
- 2,000 SqFt
- Rooms
- 3 Beds + 1.5 Baths
Listed by: RE/MAX NIAGARA REALTY LTD, BROKERAGE
Open House
Niagara Falls (Morrison)
$ 774,900
4123 Dorchester Road
Niagara Falls (morrison), ON L2E6N1
- Type
- Single Family
- Size
- 2,000 SqFt
- Rooms
- 4 Beds + 1.5 Baths
Listed by: REVEL Realty Inc., Brokerage