






Address
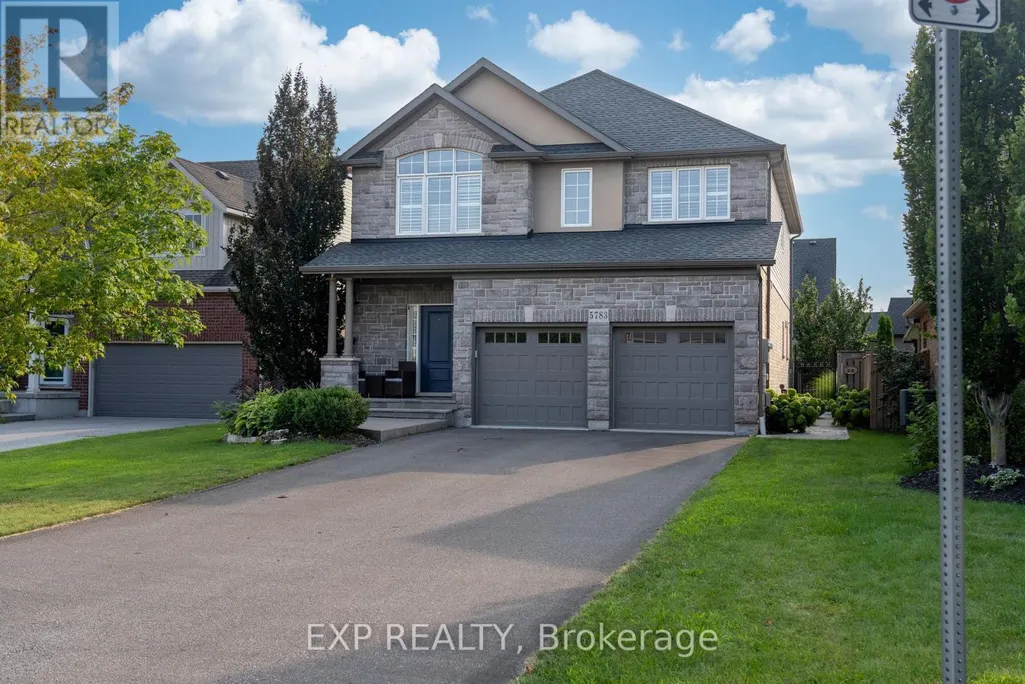
5783 Jake Crescent, Niagara Falls (Forestview), ON
Price
$ 899,000
Property Attributes
- ID#X13682154
- TypeSingle Family
- Listing Status Active
- MunicipalityNiagara Falls (Forestview)
- CityNiagara Falls (Forestview)
- Neighbourhood219 - Forestview
- Postal CodeL2H 0G3
- StyleSingle Family Dwelling
- Price$ 899,000
- Bedrooms4+1
- Bathrooms3
- Half Bathrooms1
- Sqr Footage2500
Data Source:
RLP - CREA EN
Property Description
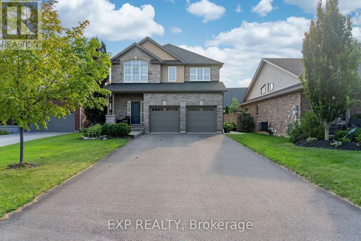
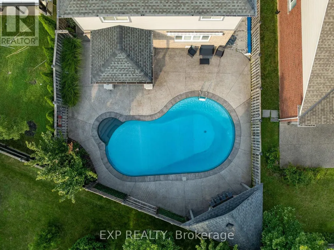
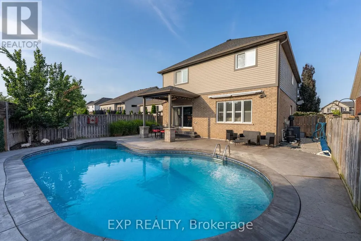
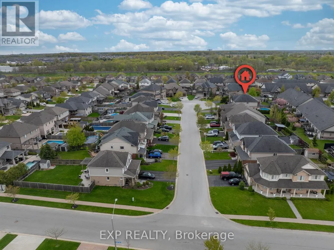
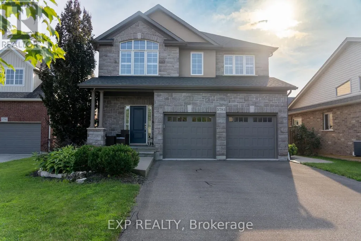
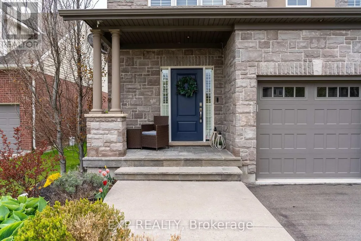
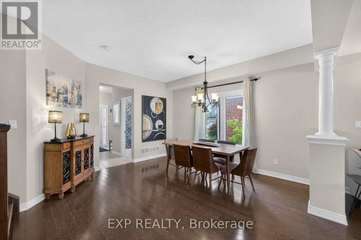
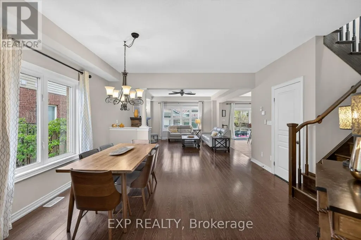
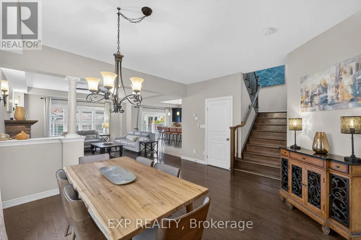
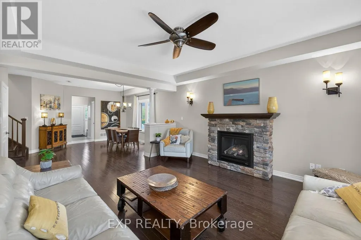
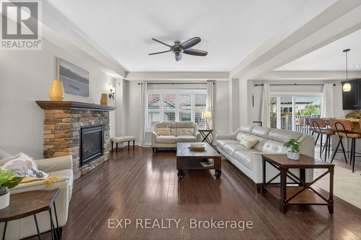
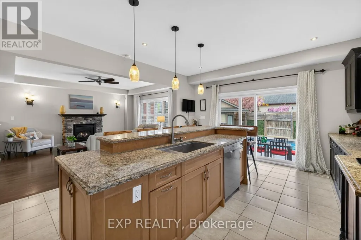
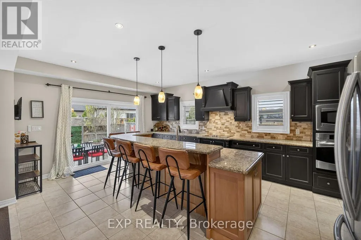
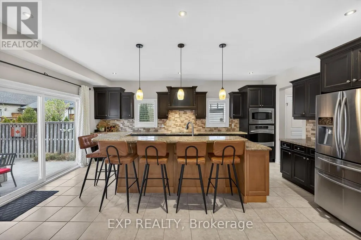
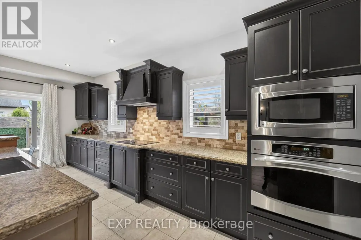
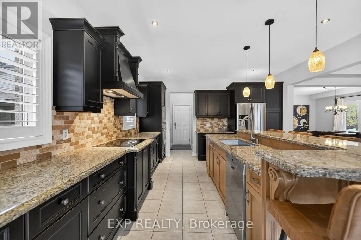
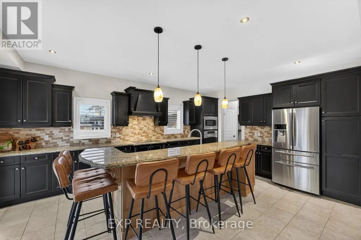
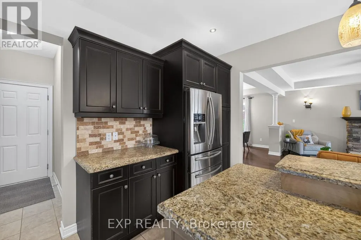
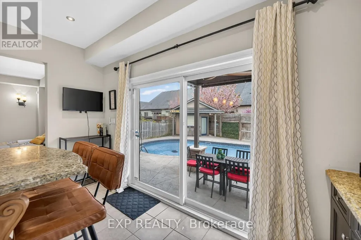
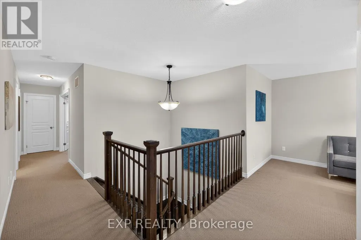
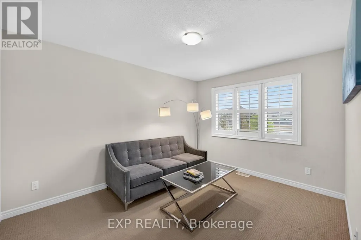
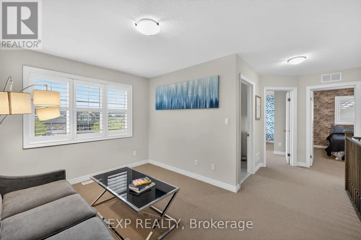
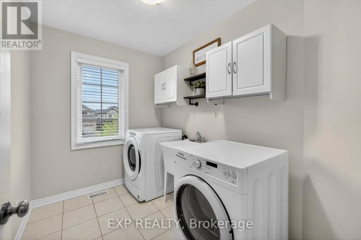
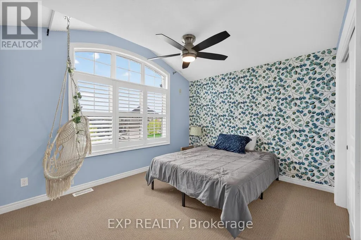
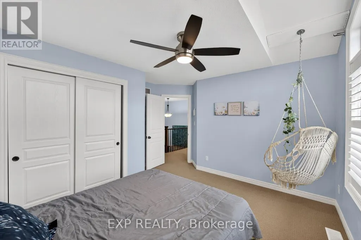
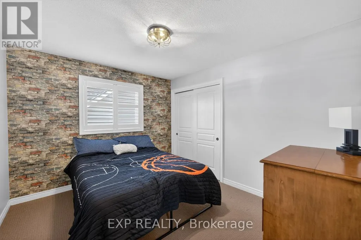
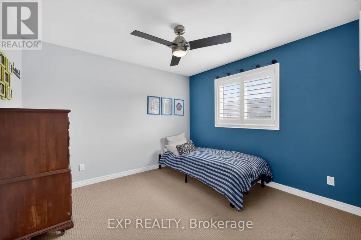
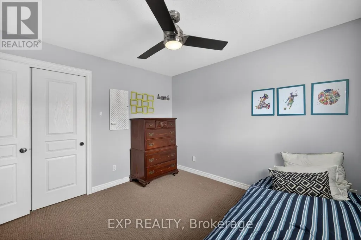
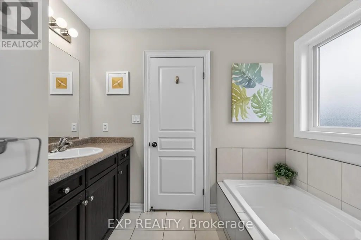
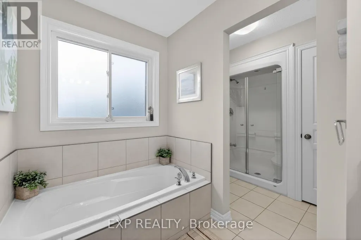
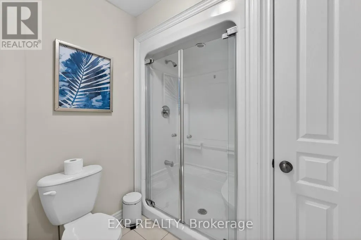
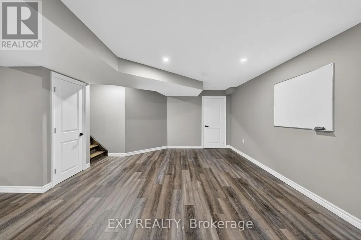
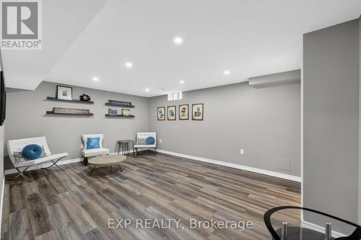
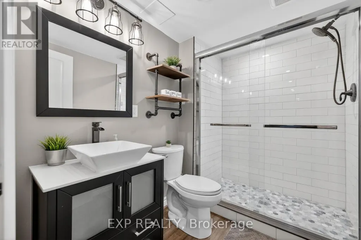
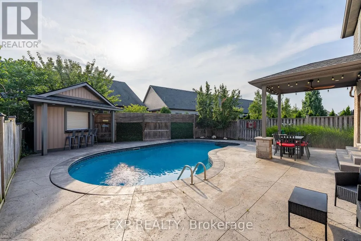
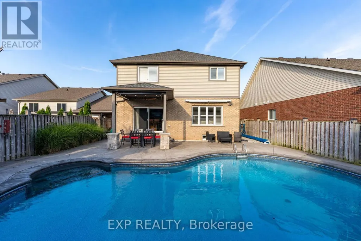
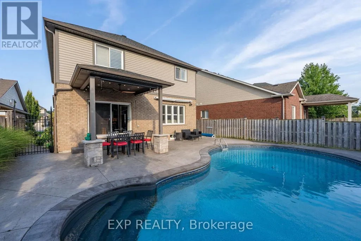
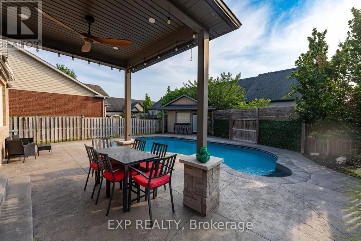
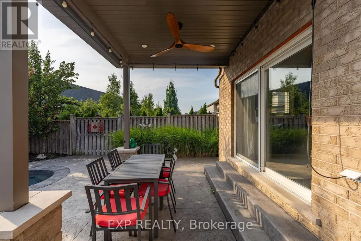
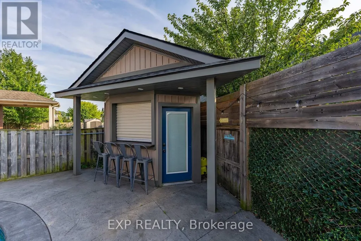
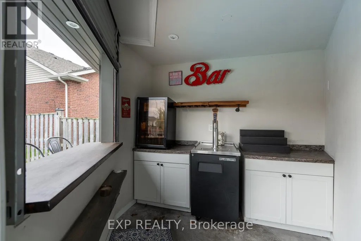
Welcome to Fernwood Estates - one of Niagara's most prestigious and family-friendly neighbourhoods. Set on a quiet, sought-after crescent with a warm community vibe, this exceptional 5-bedroom executive home offers over 3500 sq. ft. of finished living space designed for comfort, style, and modern family living. Step inside to rich hardwood flooring, soaring ceilings, and a stone gas fireplace anchoring the open-concept main level. The chef-inspired kitchen features an oversized island, generous prep space, and seamless flow into the living room-ideal for busy family life and easy entertaining. Oversized patio doors open to the showpiece of the property: a resort-style backyard designed for full-season enjoyment. The stamped concrete patio with retractable overhang leads to a heated saltwater pool surrounded by elegant hardscaping, a backyard bar, and low-maintenance landscaping. This outdoor retreat is perfect for weekend gatherings, evening swims, summer celebrations and relaxing poolside in your own private oasis. Upstairs offers four spacious bedrooms, including a primary suite with a 5-piece spa-style ensuite. A 4-piece bathroom and second-floor laundry add convenience, while an upper loft provides flexible space for an office, study zone, or lounge. The finished basement extends the home with a large recreation room, 3-piece bathroom with oversized shower, and a private 5tth bedroom suited for older children, guests, or in-law potential-ideal for multigenerational living. Additional features include a double garage, tankless water heater, and a large driveway offering ample parking for active families. Close to parks, trails, schools, and community amenities, this home blends exceptional interior comfort with an impressive backyard oasis. The setting elevates daily life. So beautifully finished and designed it offers the perfect setting for families seeking space, style, and resort-quality outdoor living in one of Niagara's most desirable neighbourhoods.
General Features
| Terms | SALE |
|---|---|
| Neighbourhood | 219 - Forestview |
| Construction Style | Detached |
| Property Sub Type | Single Family |
| jumpId | 28989589 |
| Property Subtype French | Single Family Dwelling |
| Listing Type French | House |
| MLS | X13682154 |
| Appliances | All, Blinds, Cooktop, Microwave, Stove, Refrigerator |
| Building Type | House |
| Property Type | Single Family |
| Sewer | Sanitary sewer |
Interior Features
| Living Area Range | 2500 sqft |
|---|---|
| Bedrooms | 4+1 |
| Basement Type | Full |
| Cooling Type | Central air conditioning |
| Foundation Type | Poured Concrete |
| Heating Fuel | Natural gas |
| Heating Type | Forced air |
| Beds | 5 |
| Total Baths | 3+1 |
| Total Baths | 3+1 |
| Total Half Baths | 1 |
Exterior Features
| Pool | yes |
|---|---|
| Exterior Finish | Brick, Stone |
| Parking Type | Attached garage, Garage |
Amenities
- Views
- New Construction
- Adult 55+
- Lease To Own
- No Strata Fees
- Furnished
- Primary On Main
- Air Conditioning
- Seller Finance
- Green
- Fixer Upper
- Horse
- Golf
- Fireplace
- Deck
- Garage
- Basement
- Pool

Property vs Single Family Average in L2H 0G3
Price
In The Neighbourhood
Just Listed
Niagara Falls
$ 2,800
Upper - 6045 Ernest Crescent
Niagara Falls, ON L2H0H9
- Type
- Single Family
- Size
- 2,000 SqFt
- Rooms
- 3 Beds + 2.5 Baths
Listed by: RE/MAX REALTY SERVICES INC.
Just Listed
Niagara Falls
$ 1,200
Bsmt - 6045 Ernest Crescent
Niagara Falls, ON L2H0H9
- Type
- Single Family
- Size
- 699 SqFt
- Rooms
- 1 Beds + 1 Baths
Listed by: RE/MAX REALTY SERVICES INC.
Just Listed
Niagara Falls (Forestview)
$ 789,000
8394 Greenfield Crescent
Niagara Falls (forestview), ON L2H3J8
- Type
- Single Family
- Size
- 2,500 SqFt
- Rooms
- 3 Beds + 2.5 Baths
Listed by: Royal LePage NRC Realty
Just Listed
Niagara Falls (Forestview)
$ 579,000
201 - 8900 Angie Drive
Niagara Falls (forestview), ON L2H3W8
- Type
- Single Family
- Size
- 2,000 SqFt
- Rooms
- 3 Beds + 2.5 Baths
Listed by: RE/MAX NIAGARA REALTY LTD, BROKERAGE
Just Listed
Niagara Falls (Forestview)
$ 549,000
202 - 8900 Angie Drive
Niagara Falls (forestview), ON L2H3W8
- Type
- Single Family
- Size
- 1,500 SqFt
- Rooms
- 3 Beds + 2.5 Baths
Listed by: RE/MAX NIAGARA REALTY LTD, BROKERAGE
Just Listed
Niagara Falls (Forestview)
$ 1,099,000
6136 Curlin Crescent
Niagara Falls (forestview), ON L2H3W8
- Type
- Single Family
- Size
- 3,000 SqFt
- Rooms
- 4 Beds + 2.5 Baths
Listed by: RE/MAX NIAGARA REALTY LTD, BROKERAGE
Just Listed
Niagara Falls (Forestview)
$ 1,600
Lower Level - 8383 Heikoop Crescent
Niagara Falls (forestview), ON L2H3J7
- Type
- Single Family
- Size
- 2,500 SqFt
- Rooms
- 1 Beds + 1 Baths
Listed by: RE/MAX NIAGARA REALTY LTD, BROKERAGE
Just Listed
Niagara Falls (Forestview)
$ 1,289,000
6600 Richard Crescent
Niagara Falls (forestview), ON L2H0A9
- Type
- Single Family
- Size
- 5,000 SqFt
- Rooms
- 5 Beds + 3.5 Baths
Listed by: REVEL Realty Inc., Brokerage
Just Listed
Niagara Falls (Forestview)
$ 819,900
8532 Heikoop Crescent
Niagara Falls (forestview), ON L2H3J7
- Type
- Single Family
- Size
- 1,500 SqFt
- Rooms
- 6 Beds + 2 Baths
Listed by: Royal LePage NRC Realty
Niagara Falls (Forestview)
$ 948,800
8890 Angie Drive
Niagara Falls (forestview), ON L2H3W8
- Type
- Single Family
- Size
- 2,500 SqFt
- Rooms
- 4 Beds + 2.5 Baths
Listed by: Century 21 Heritage House LTD
Niagara Falls (Forestview)
$ 859,900
9115 Kudlac Street
Niagara Falls (forestview), ON L2H0C2
- Type
- Single Family
- Size
- 2,500 SqFt
- Rooms
- 3 Beds + 1.5 Baths
Listed by: Royal LePage NRC Realty
Niagara Falls
$ 999,000
9128 Hendershot Boulevard
Niagara Falls, ON L2H0E3
- Type
- Single Family
- Size
- 2,500 SqFt
- Rooms
- 5 Beds + 3.5 Baths
Listed by: KELLER WILLIAMS COMPLETE REALTY
Open House
Niagara Falls (Forestview)
$ 919,900
9305 Eagle Ridge Drive
Niagara Falls (forestview), ON L2H0G4
- Type
- Single Family
- Size
- 2,500 SqFt
- Rooms
- 4 Beds + 3.5 Baths
Listed by: RE/MAX NIAGARA REALTY LTD, BROKERAGE