

Open House Sun, Oct 4th 02:00 PM - 04:00 PM - Water Views

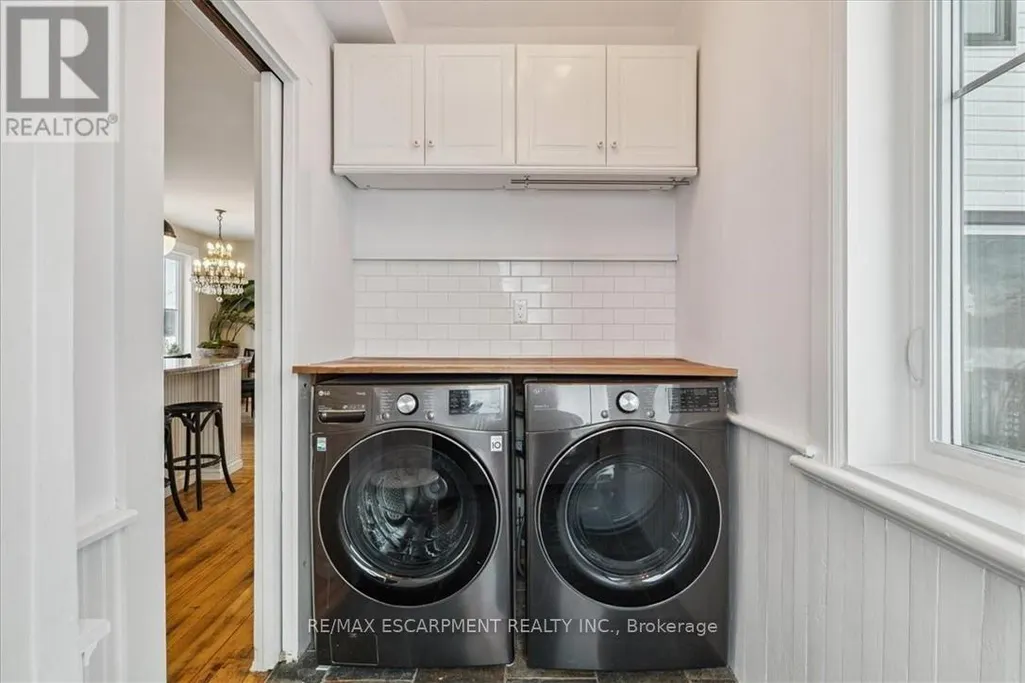
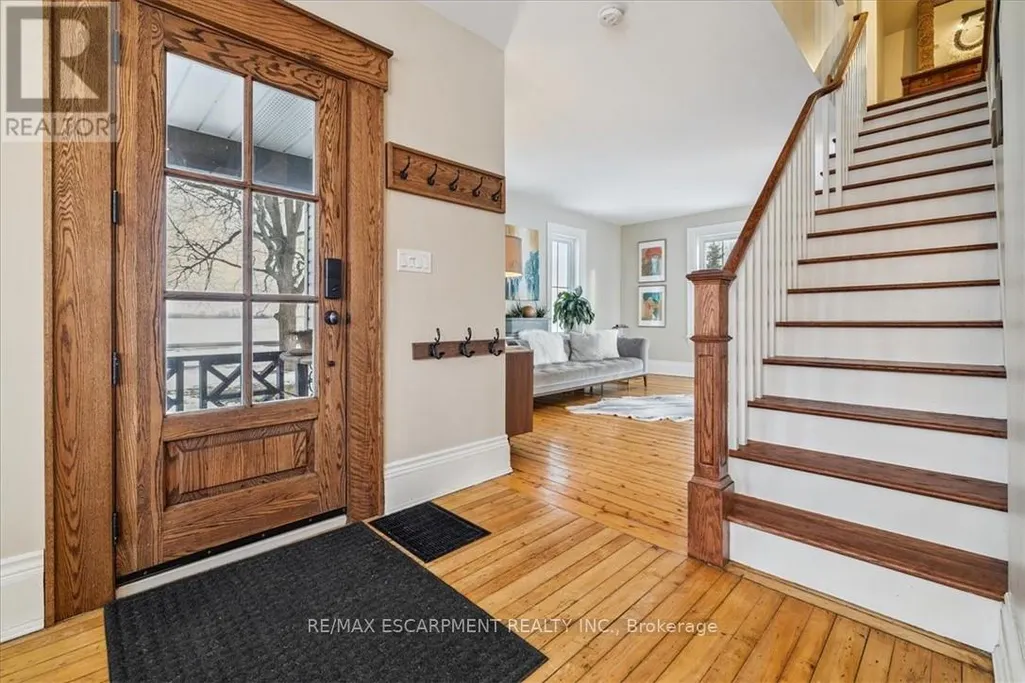
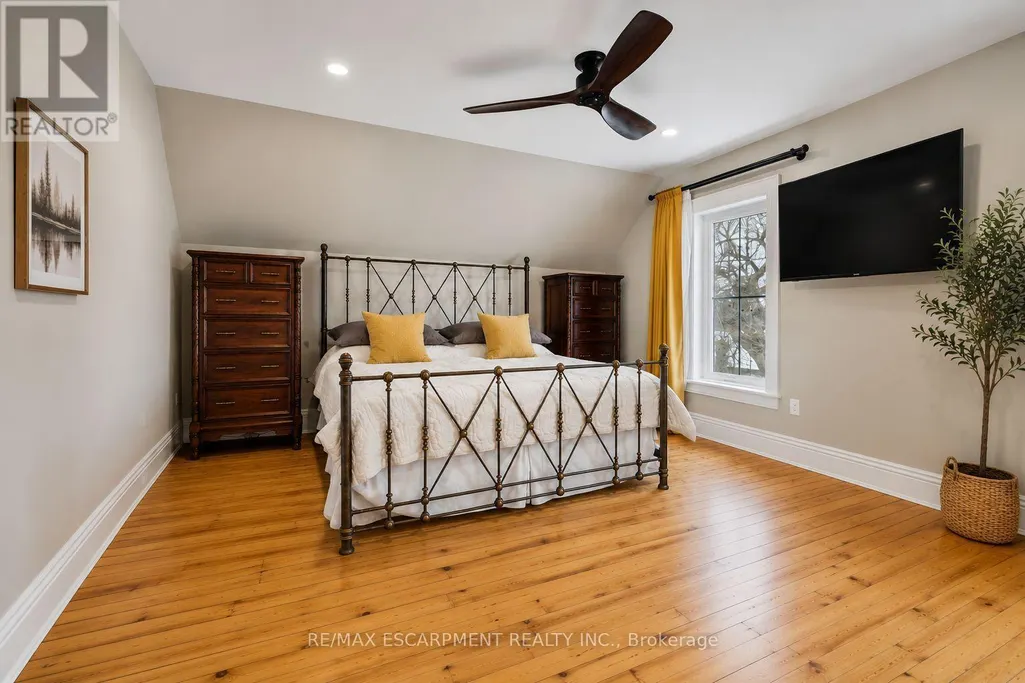
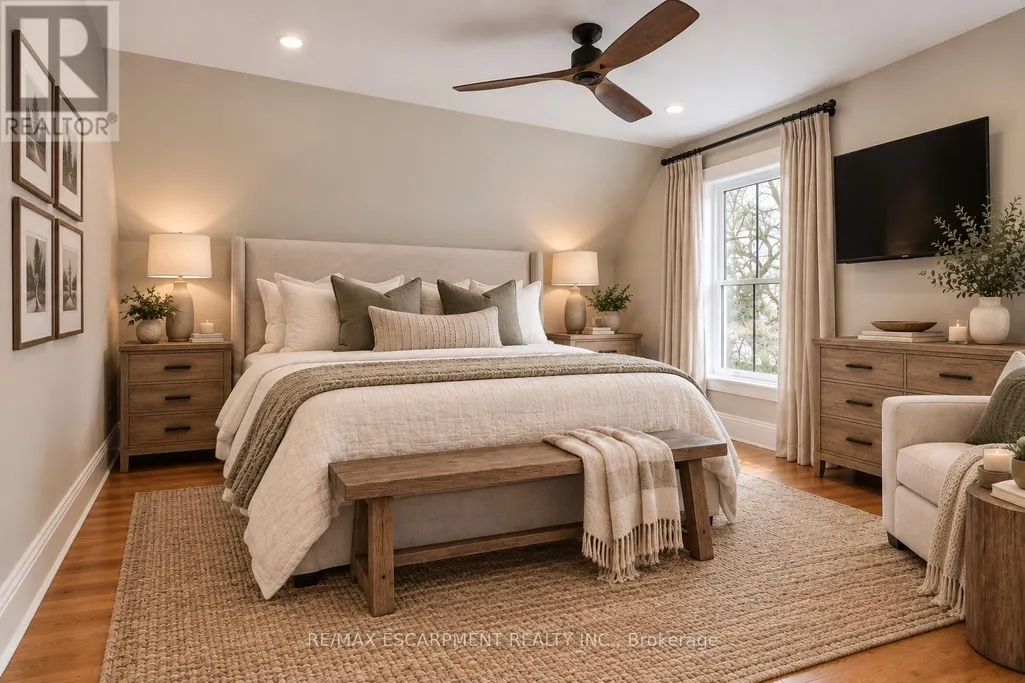

Address
110 Cream Street, Pelham, ON
Price
$ 1,450,000
Open House Sun, Oct 4th 02:00 PM - 04:00 PM
Property Attributes
- ID#X13683556
- TypeSingle Family
- Listing Status Active
- MunicipalityPelham
- CityPelham
- Neighbourhood664 - Fenwick
- Postal CodeL0S 1C0
- StyleSingle Family Dwelling
- Price$ 1,450,000
- Bedrooms3
- Bathrooms2
- Half Bathrooms0
- Sqr Footage2000
Data Source:
RLP - CREA EN
Property Description
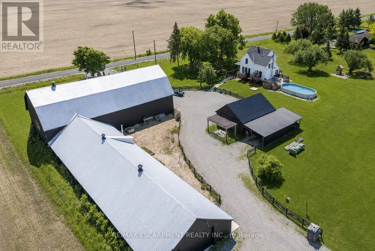
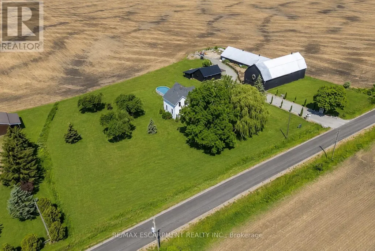
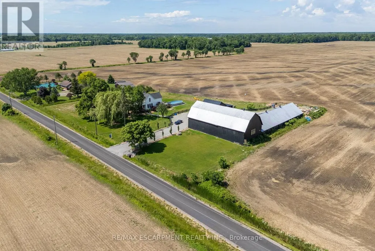
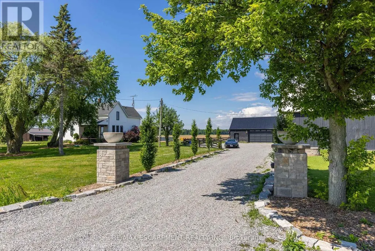
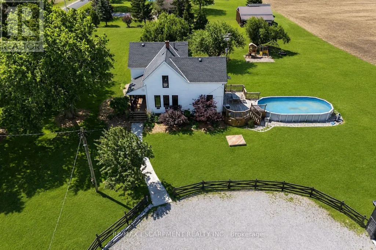
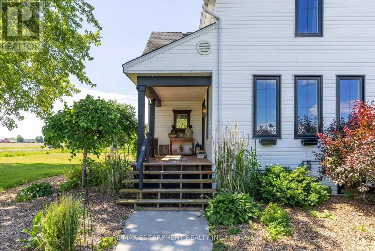
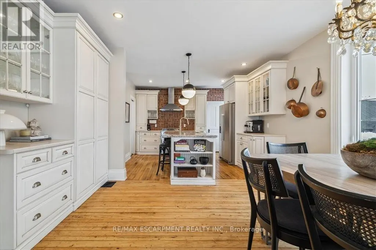
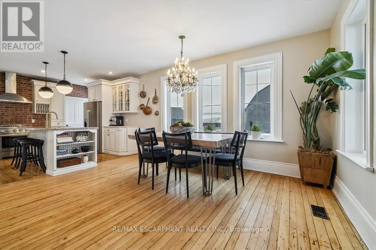
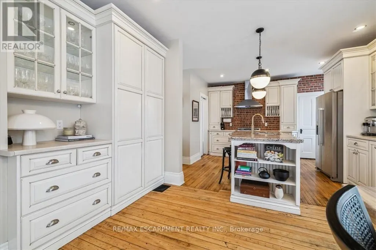
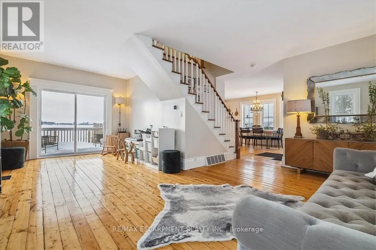
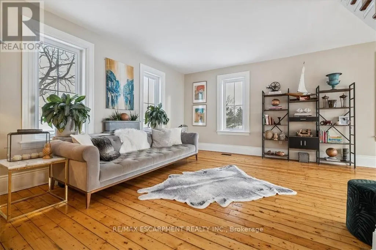
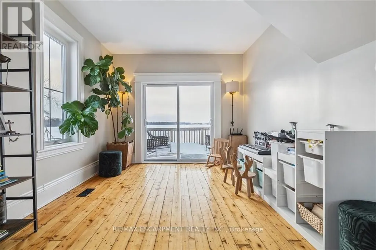
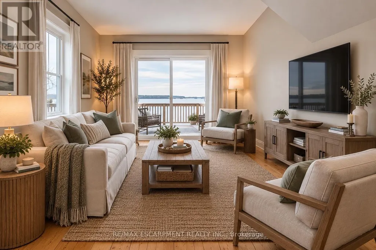
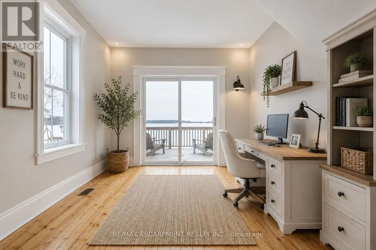
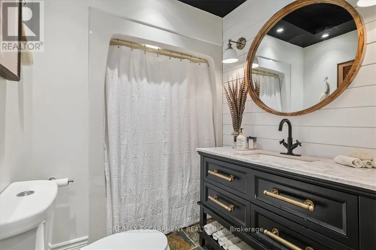
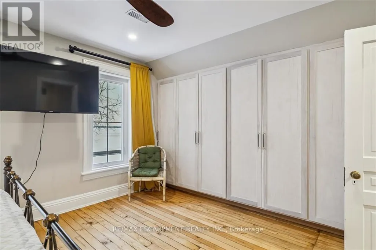
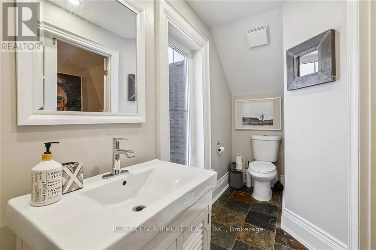
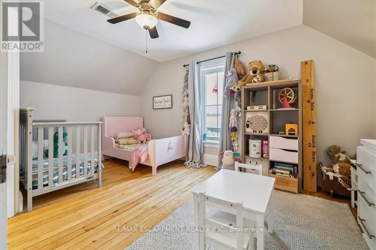
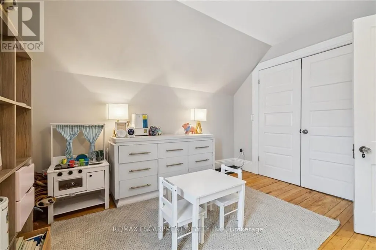
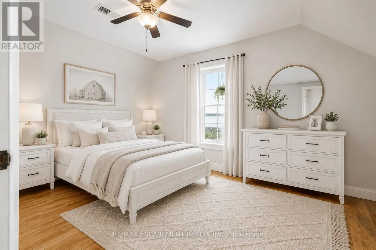
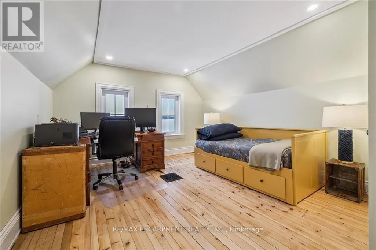
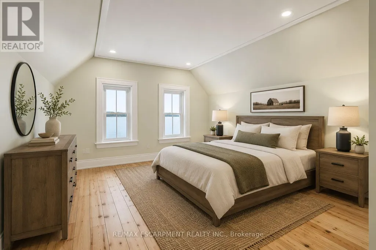
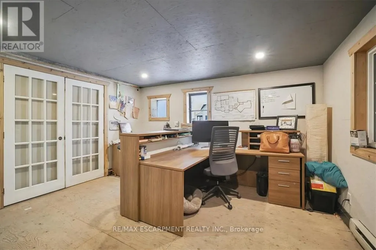
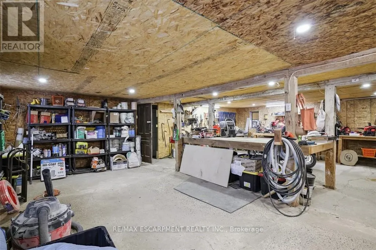
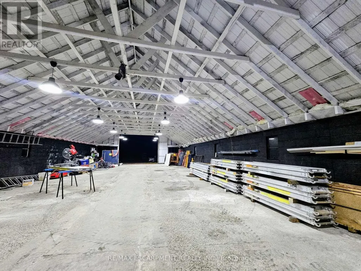
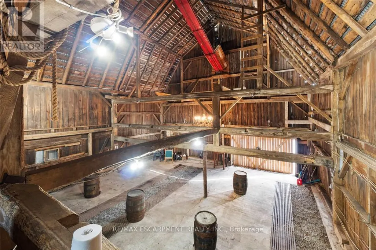
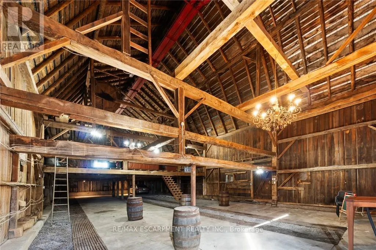
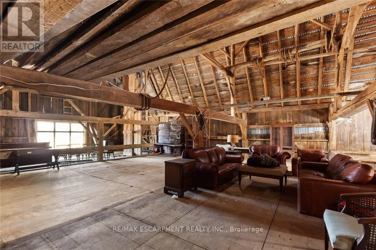
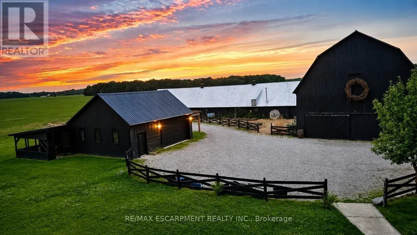
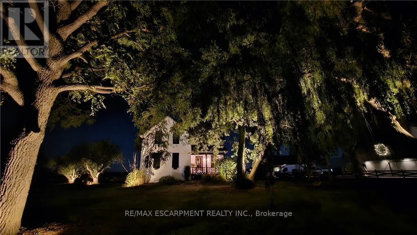
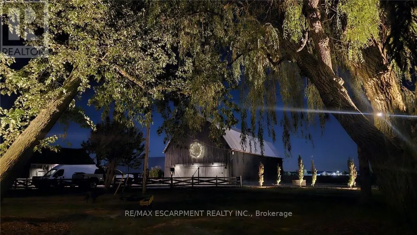
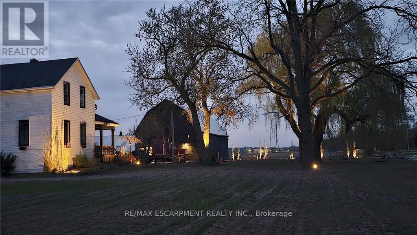
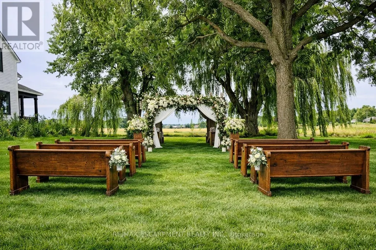
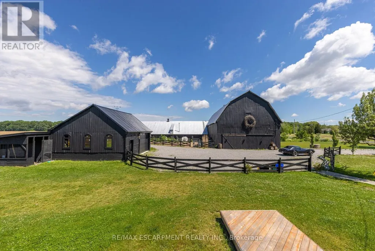
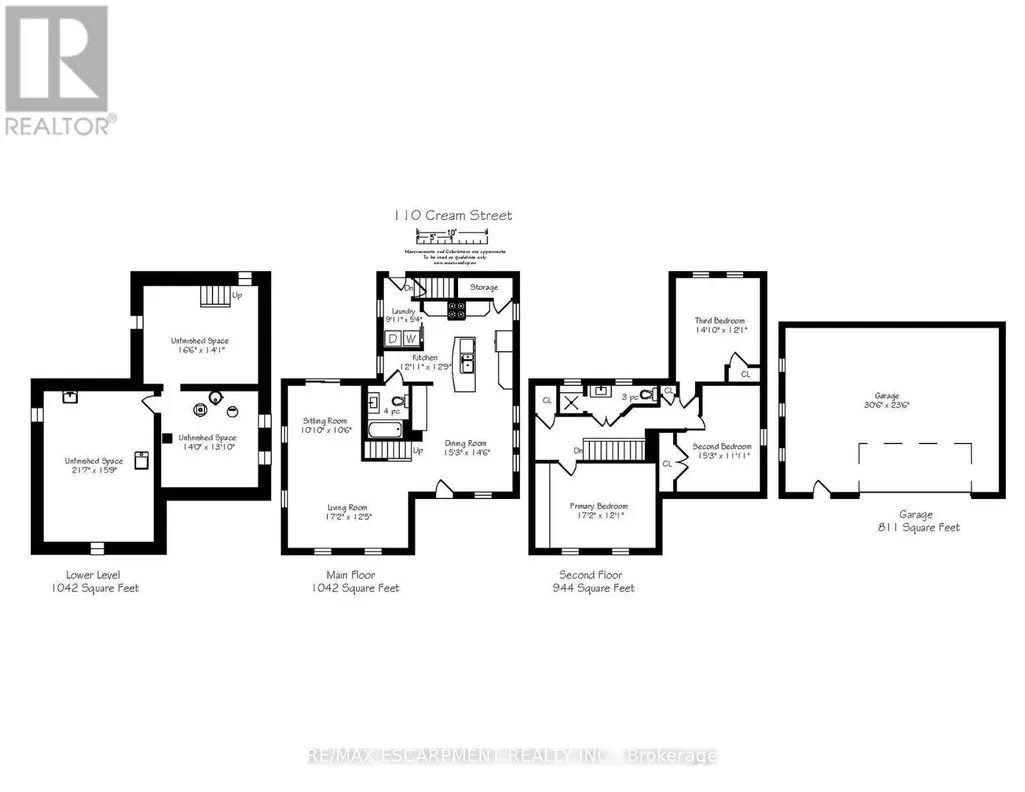
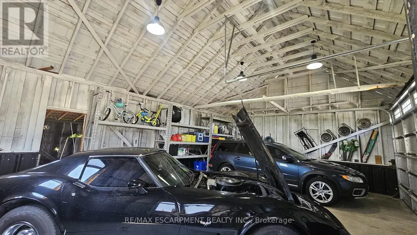
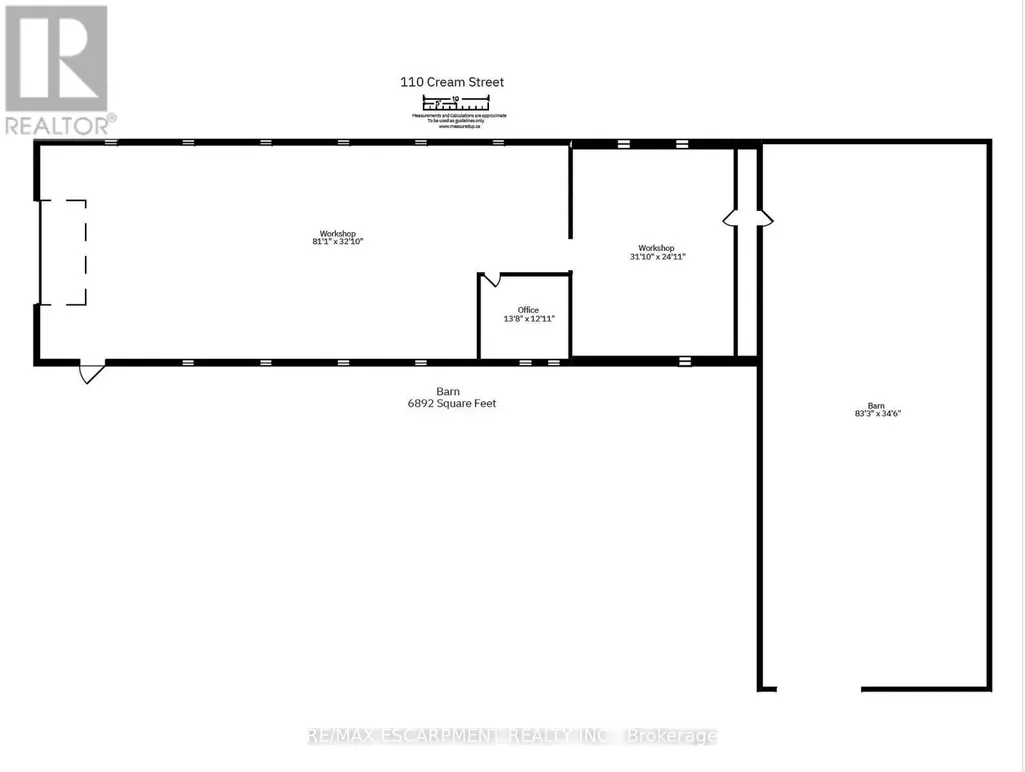
Where century-old character meets modern-day livability. This beautifully renovated circa 1902 farmhouse sits on nearly 2 acres of land, offering the kind of space, versatility, and charm that rarely comes to market. Step inside to soaring ceilings, oversized windows that flood the home with natural light, and gorgeous reclaimed hardwood floors. The eat-in country kitchen is the heart of the home - stainless steel appliances, generous prep space, and room to gather, all wrapped in warm, character-rich finishes that blend farmhouse charm with modern function. Large main floor open concept living and dining rooms. 3 large bedrooms on the 2nd floor. An almost 7,000 sq ft barn and workshop offers extraordinary potential - whether you're running a home-based business, pursuing a hobby farm, housing a serious collection, or need auction-ready storage and workspace, this is the kind of infrastructure that's nearly impossible to find. The possibilities are as big as the space itself. Set on nearly 2 acres surrounded by open countryside, yet just 10 minutes from Wellington and conveniently located on a school bus route - this is rural living without the compromise. Space to grow, room to work, and a home with genuine character throughout. A rare offering for buyers seeking acreage, outbuildings, and a fully renovated century home all in one place. Some of the recent renovations: roof-2021; pool liner-2023; geothermal heating/cooling-2024; windows and doors-2024; sump pump&pit-2024; basement spray foam insulation-2024; lot regarding-2025; landscape lighting-2025; driveway-2024.
General Features
| Terms | SALE |
|---|---|
| Neighbourhood | 664 - Fenwick |
| Construction Style | Detached |
| Property Sub Type | Single Family |
| jumpId | 28991969 |
| Property Subtype French | Single Family Dwelling |
| Listing Type French | House |
| MLS | X13683556 |
| Appliances | Garage door opener remote, Water softener, Water Treatment , Water purifier, Dishwasher, Dryer, Stove, Washer, Window Coverings, Refrigerator |
| Building Type | House |
| Features | Open space, Flat site, Conservation/green belt, Lighting, Carpet Free, Sump Pump |
| Property Type | Single Family |
| Sewer | Septic System |
| Structure Type | Deck, Patio(s), Porch, Barn, Barn, Workshop, Drive Shed, Outbuilding |
Interior Features
| Living Area Range | 2000 sqft |
|---|---|
| Bedrooms | 3 |
| Basement | Unfinished |
| Basement Type | Full, N/A |
| Cooling Type | Central air conditioning |
| Foundation Type | Block |
| Heating Fuel | Natural gas, Geo Thermal |
| Heating Type | Forced air |
| Beds | 3 |
| Total Baths | 2 |
| Total Baths | 2 |
Exterior Features
| Pool | yes |
|---|---|
| Exterior Finish | Vinyl siding |
| Parking Type | Detached garage, Garage |
Amenities
- Views
- New Construction
- Adult 55+
- Lease To Own
- No Strata Fees
- Furnished
- Primary On Main
- Air Conditioning
- Seller Finance
- Green
- Fixer Upper
- Horse
- Golf
- Fireplace
- Deck
- Garage
- Basement
- Pool

Property vs Single Family Average in L0S 1C0
Price
In The Neighbourhood
Just Listed
Pelham (Fenwick)
$ 699,000
1180 Sunset Drive
Pelham (fenwick), ON L0S1C0
- Type
- Single Family
- Size
- 1,500 SqFt
- Rooms
- 4 Beds + 2 Baths
Listed by: BOSLEY REAL ESTATE LTD.,
Pelham (Fenwick)
$ 539,000
803 Foss Road
Pelham (fenwick), ON L0S1C2
- Type
- Single Family
- Size
- 1,500 SqFt
- Rooms
- 2 Beds + 1 Baths
Listed by: CENTURY 21 AVMARK REALTY LIMITED
Pelham (Fenwick)
$ 1,450,000
1110 Centre Street
Pelham (fenwick), ON L0S1C0
- Type
- Single Family
- Size
- 3,500 SqFt
- Rooms
- 4 Beds + 4.5 Baths
Listed by: EXP REALTY
Pelham (Fenwick)
$ 729,000
334 Hwy 20 Road
Pelham (fenwick), ON L0S1C0
- Type
- Single Family
- Size
- 1,500 SqFt
- Rooms
- 5 Beds + 2.5 Baths
Listed by: RE/MAX GARDEN CITY REALTY INC.
Pelham (Fenwick)
$ 1,399,997
31 Alder Crescent
Pelham (fenwick), ON L0S1C0
- Type
- Single Family
- Size
- 2,500 SqFt
- Rooms
- 4 Beds + 3 Baths
Listed by: RE/MAX Escarpment Realty Inc., Brokerage
Pelham (Fenwick)
$ 1,899,000
573 Canboro Road
Pelham (fenwick), ON L0S1C0
- Type
- Single Family
- Size
- 3,000 SqFt
- Rooms
- 5 Beds + 5.5 Baths
Listed by: REVEL Realty Inc., Brokerage
Pelham (Fenwick)
$ 1,899,000
377 Canboro Road
Pelham (fenwick), ON L0S1M0
- Type
- Single Family
- Size
- 2,500 SqFt
- Rooms
- 7 Beds + 4 Baths
Listed by: RE/MAX GARDEN CITY REALTY INC.
Pelham (Fenwick)
$ 2,500
Upper - 1010 Foss Road
Pelham (fenwick), ON L0S1C0
- Type
- Single Family
- Size
- 2,000 SqFt
- Rooms
- 4 Beds + 3 Baths
Listed by: RE/MAX NIAGARA REALTY LTD, BROKERAGE
Pelham (Fenwick)
$ 899,900
16 Cherry Ridge Boulevard
Pelham (fenwick), ON L0S1C0
- Type
- Single Family
- Size
- 1,500 SqFt
- Rooms
- 3 Beds + 2 Baths
Listed by: RE/MAX NIAGARA REALTY LTD, BROKERAGE
Pelham
$ 689,900
776 Canboro Road
Pelham, ON L0S1C0
- Type
- Single Family
- Size
- 2,000 SqFt
- Rooms
- 3 Beds + 1.5 Baths
Listed by: Royal LePage NRC Realty
Pelham (Fenwick)
$ 1,800
2-3 - 833 Foss Road
Pelham (fenwick), ON L0S1C0
- Type
- Single Family
- Size
- 1,100 SqFt
- Rooms
- 2 Beds + 1 Baths
Listed by: RE/MAX NIAGARA REALTY LTD, BROKERAGE
Pelham
$ 999,999
753 Welland Road
Pelham, ON L0S1C0
- Type
- Single Family
- Size
- 3,000 SqFt
- Rooms
- 3 Beds + 2.5 Baths
Listed by: HOMELIFE/MIRACLE REALTY LTD