













Address
50 Barbican Trail, St. Catharines (Burleigh Hill), ON
Price
$ 879,000
Property Attributes
- ID#X13684218
- TypeSingle Family
- Listing Status Active
- MunicipalitySt. Catharines (Burleigh Hill)
- CitySt. Catharines (Burleigh Hill)
- Neighbourhood460 - Burleigh Hill
- Postal CodeL2T 4A3
- StyleSingle Family Dwelling
- Price$ 879,000
- Bedrooms4+2
- Bathrooms3
- Half Bathrooms1
- Sqr Footage3000
Data Source:
RLP - CREA EN
Property Description
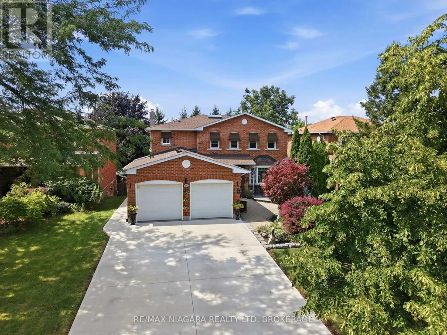
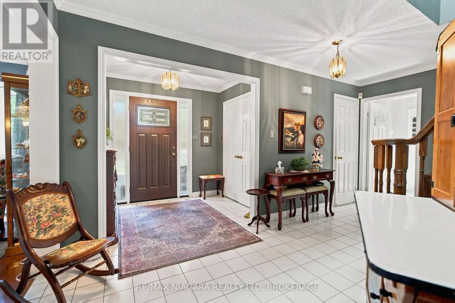
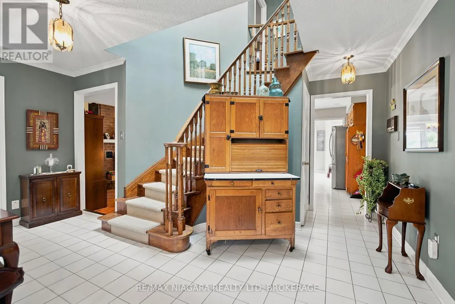
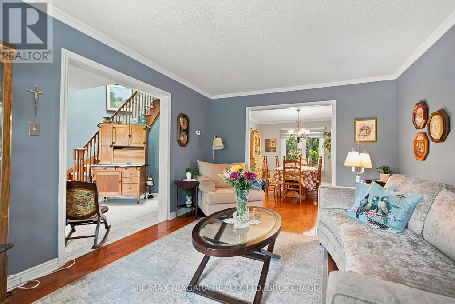
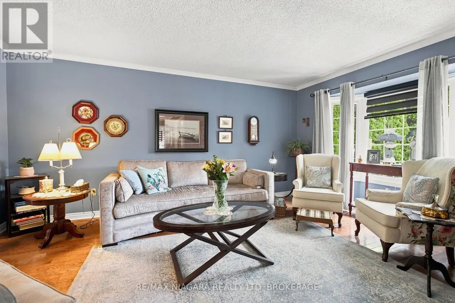
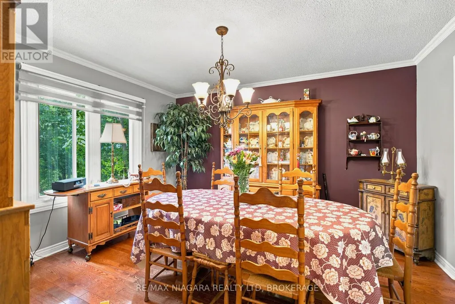
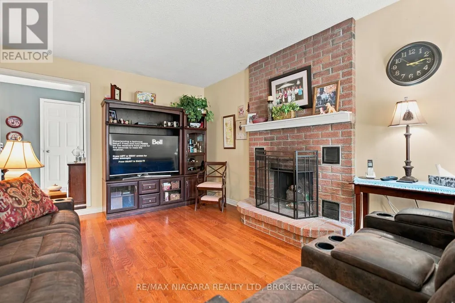
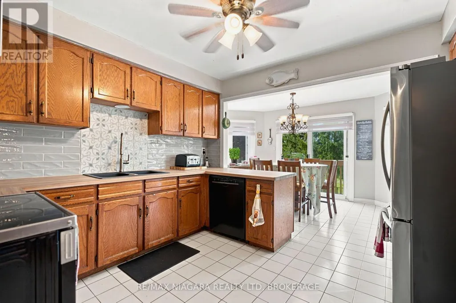
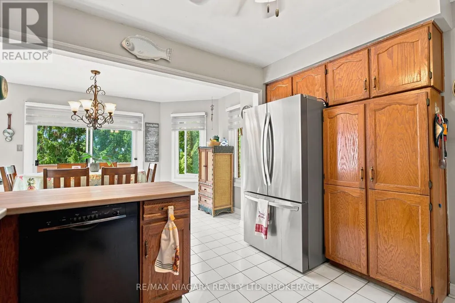
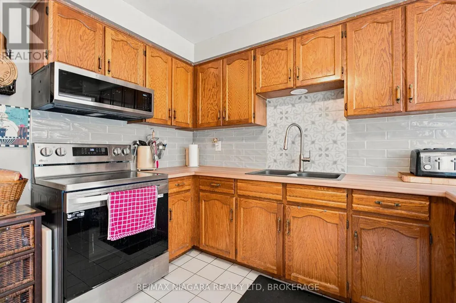
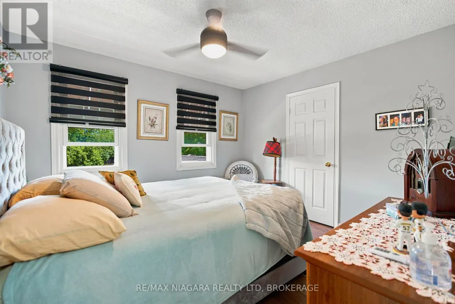
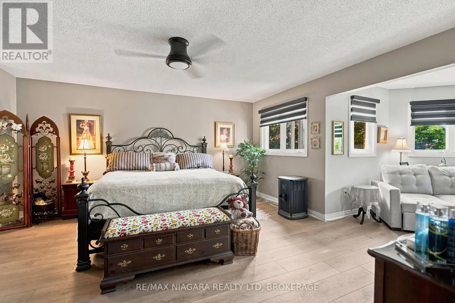
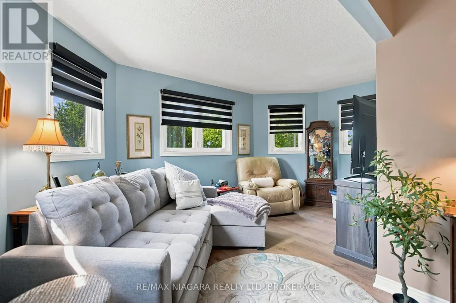
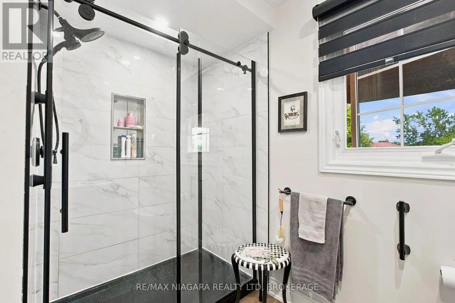
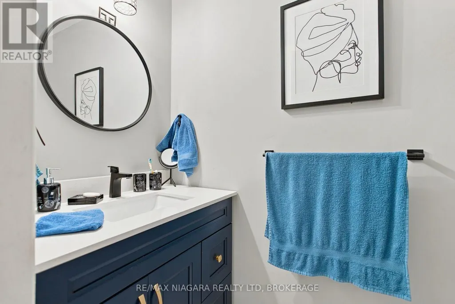
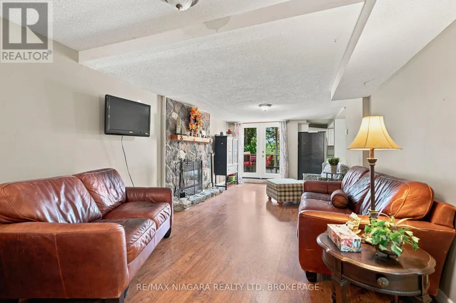
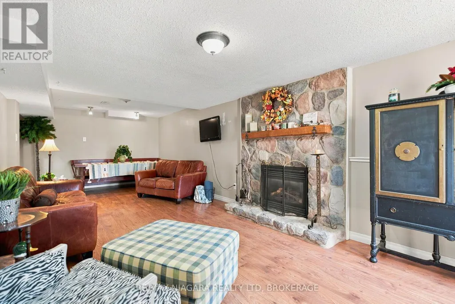
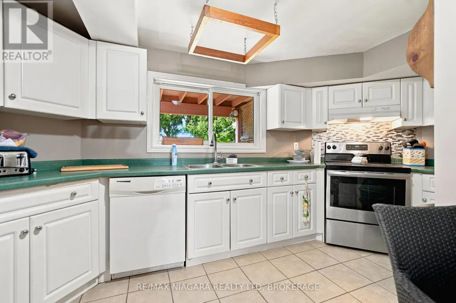
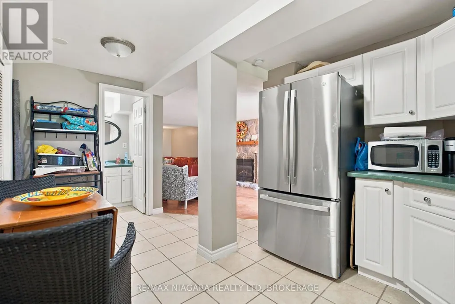
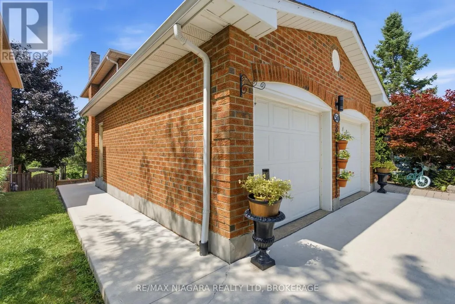
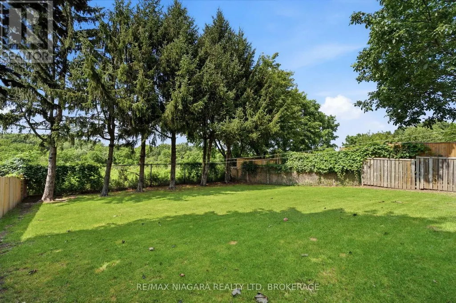
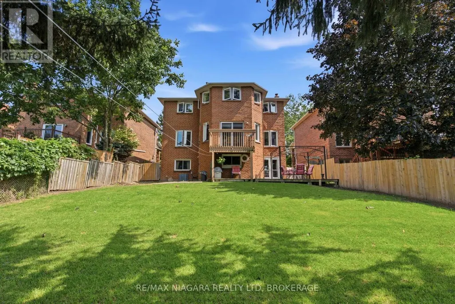
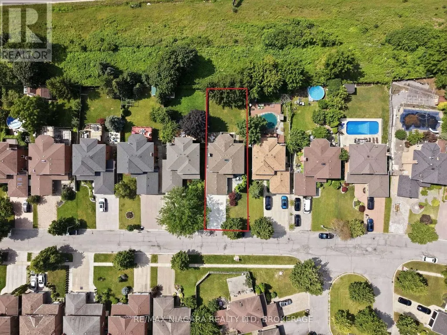
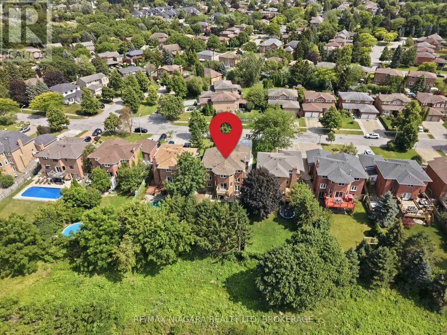
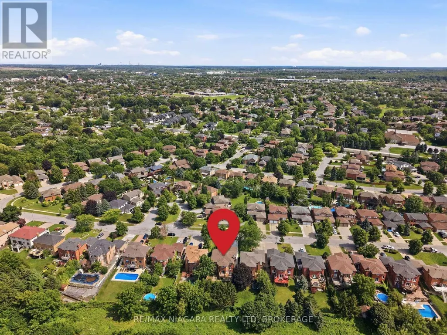
Welcome to 50 Barbican Trail, an all-brick executive home set on a deep 50 x 150 ft lot with no rear neighbours. Offering over 3,800 sq. ft. of finished living space, this spacious 2-storey features 4+2 bedrooms, 4 bathrooms, a double garage and parking for six. Designed with flexibility in mind, the fully finished walkout basement features a separate entrance, second kitchen, 2 additional bedrooms, full bathroom and in-law suite; an excellent setup for multi-generational living or extended family. The home offers 2,554 sq. ft. above grade plus 1,323 sq. ft. of finished lower-level space, along with two fireplaces and convenient main-floor laundry. Recent improvements include A/C (2026), concrete driveway and walkway (2024), bathrooms (2023), roof (2018) and front windows (2015). Located in an established executive neighbourhood with a fenced yard and convenient access to schools, public transit, shopping, everyday amenities and Brock University. A substantial family home combining space, privacy and versatility in a desirable St. Catharines location.
General Features
| Terms | SALE |
|---|---|
| Neighbourhood | 460 - Burleigh Hill |
| Construction Style | Detached |
| Property Sub Type | Single Family |
| jumpId | 28991695 |
| Property Subtype French | Single Family Dwelling |
| Listing Type French | House |
| MLS | X13684218 |
| Appliances | Water meter, Central Vacuum, Dishwasher, Dryer, Garage door opener, Microwave, Range, Stove, Washer, Refrigerator |
| Building Type | House |
| Property Type | Single Family |
| Sewer | Sanitary sewer |
Interior Features
| Fireplace | yes |
|---|---|
| Living Area Range | 3000 sqft |
| Bedrooms | 4+2 |
| Basement | Finished |
| Basement Type | N/A, N/A, N/A, Full |
| Cooling Type | Central air conditioning |
| Foundation Type | Poured Concrete |
| Heating Fuel | Natural gas |
| Heating Type | Forced air |
| Beds | 6 |
| Total Baths | 3+1 |
| Total Baths | 3+1 |
| Total Half Baths | 1 |
Exterior Features
| Exterior Finish | Brick |
|---|---|
| Parking Type | Attached garage, Garage |
Amenities
- Views
- New Construction
- Adult 55+
- Lease To Own
- No Strata Fees
- Furnished
- Primary On Main
- Air Conditioning
- Seller Finance
- Green
- Fixer Upper
- Horse
- Golf
- Fireplace
- Deck
- Garage
- Basement
- Pool

Property vs Single Family Average in L2T 4A3
Price
In The Neighbourhood
St. Catharines (Burleigh Hill)
$ 599,900
102 Townline Rd. West Road
St. Catharines (burleigh Hill), ON L2T1P7
- Type
- Single Family
- Size
- 1,100 SqFt
- Rooms
- 5 Beds + 2 Baths
Listed by: Royal LePage NRC Realty
Open House
St. Catharines (Burleigh Hill)
$ 720,000
77 Bradley Street
St. Catharines (burleigh Hill), ON L2T1R5
- Type
- Single Family
- Size
- 1,500 SqFt
- Rooms
- 2 Beds + 2 Baths
Listed by: BOSLEY REAL ESTATE LTD.,
St. Catharines
$ 419,900
37 Maplecrest Avenue
St. Catharines, ON L2T1A7
- Type
- Single Family
- Size
- 699 SqFt
- Rooms
- 3 Beds + 2 Baths
Listed by: RE/MAX ESCARPMENT REALTY INC.
St. Catharines (Burleigh Hill)
$ 2,500
Unit # Main Floor - 11 Ursula Avenue
St. Catharines (burleigh Hill), ON L2T1S9
- Type
- Single Family
- Size
- 1,500 SqFt
- Rooms
- 3 Beds + 1 Baths
Listed by: RE/MAX NIAGARA REALTY LTD, BROKERAGE
St. Catharines (Burleigh Hill)
$ 699,000
2 Leeson Street
St. Catharines (burleigh Hill), ON L2V2R3
- Type
- Single Family
- Size
- 1,500 SqFt
- Rooms
- 3 Beds + 2.5 Baths
Listed by: MOVERIGHT REAL ESTATE, BROKERAGE
St. Catharines
$ 579,888
49 Michael Avenue
St. Catharines, ON L2T1S2
- Type
- Single Family
- Size
- 1,100 SqFt
- Rooms
- 6 Beds + 2 Baths
Listed by: HOMELIFE SILVERCITY REALTY INC.
St. Catharines
$ 774,888
25 Clearview Heights
St. Catharines, ON L2T2W2
- Type
- Single Family
- Size
- 1,500 SqFt
- Rooms
- 6 Beds + 2 Baths
Listed by: RE/MAX ROUGE RIVER REALTY LTD.
St. Catharines
$ 1,500
21 Warkdale Drive
St. Catharines, ON L2T2V8
- Type
- Single Family
- Size
- 1,500 SqFt
- Rooms
- 3 Beds + 1 Baths
Listed by: iCloud Realty Ltd.