















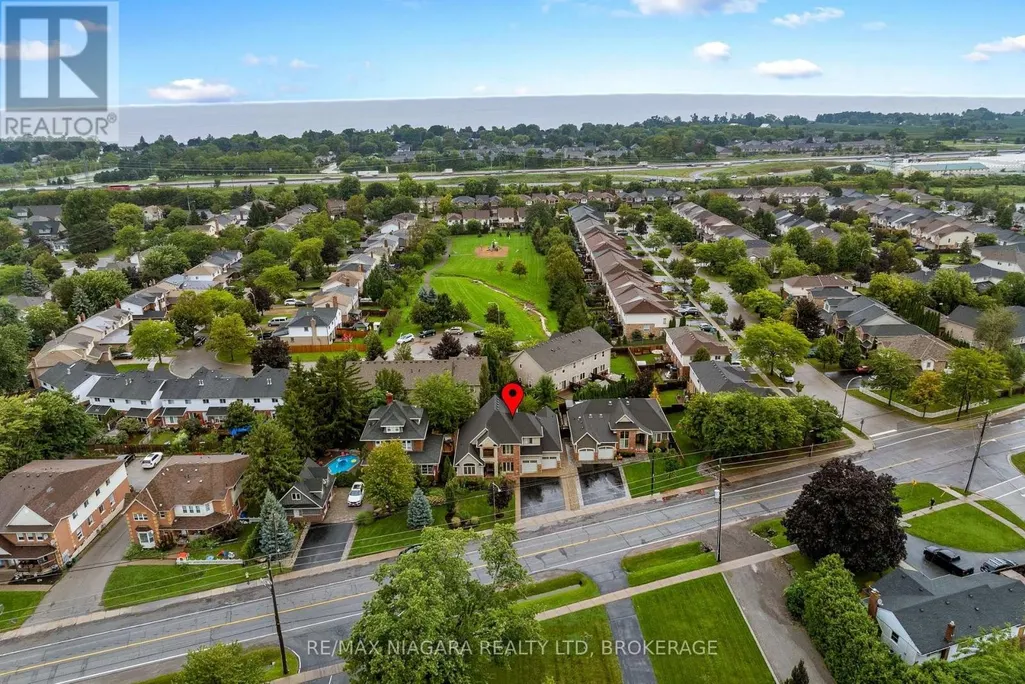
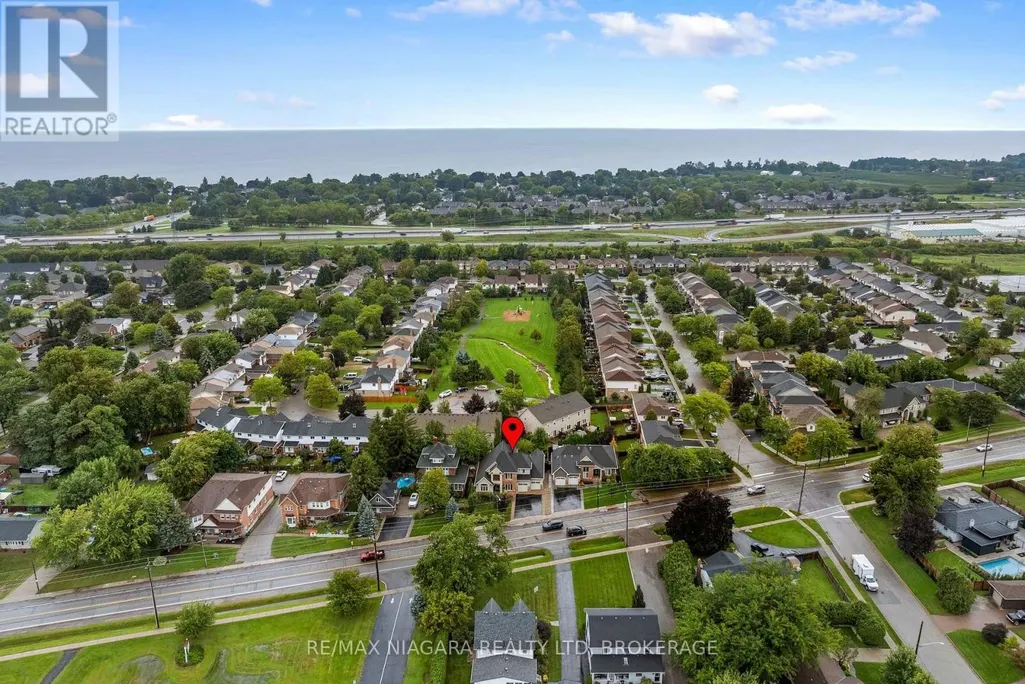
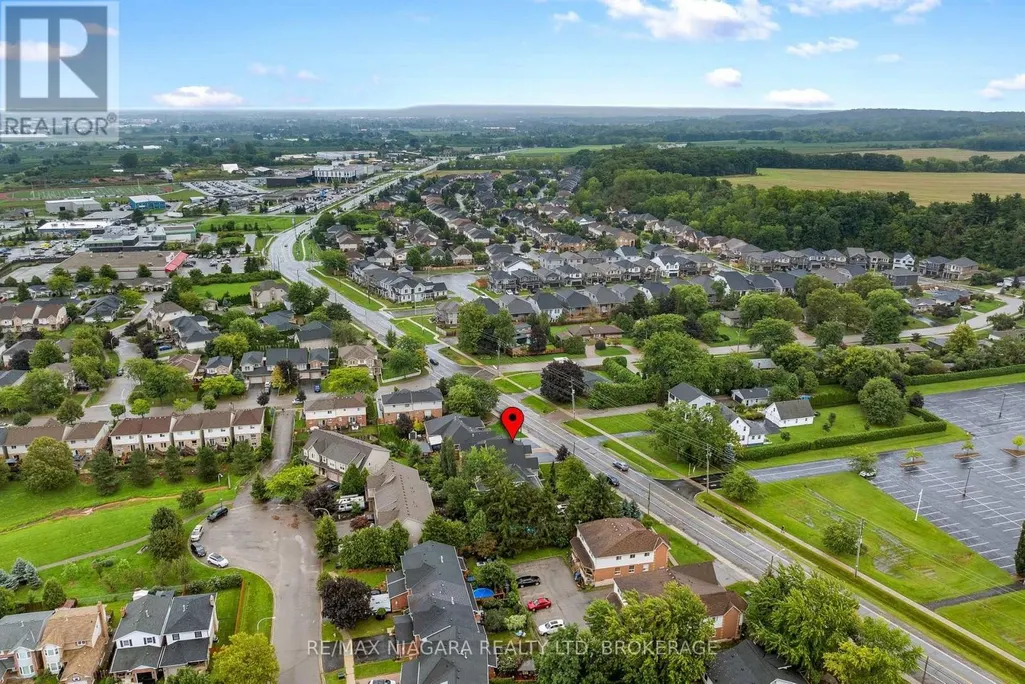
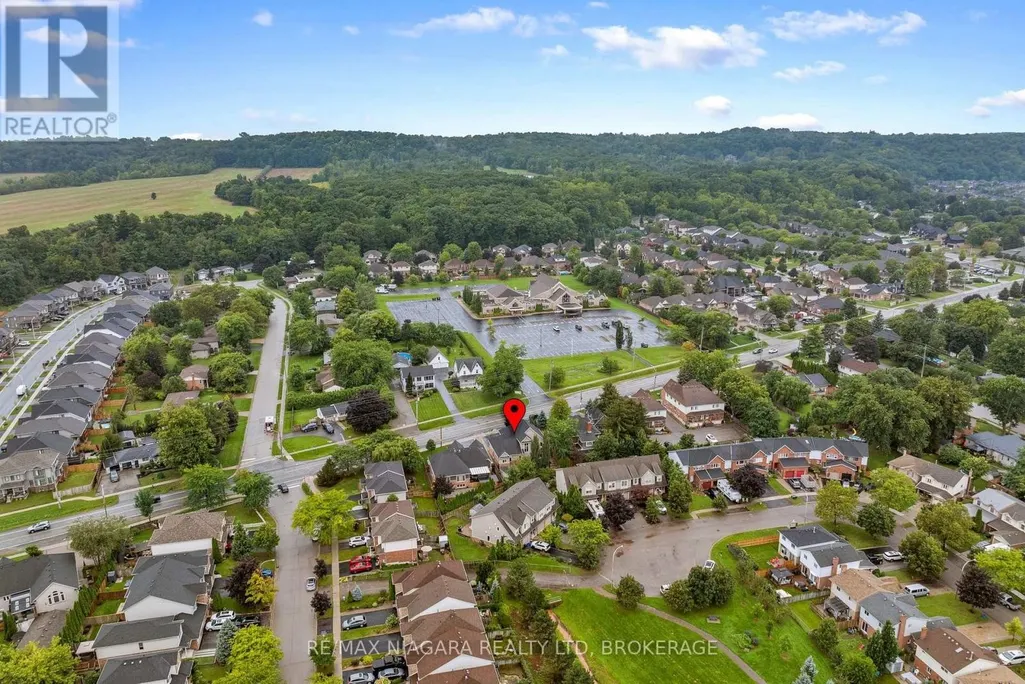

Address
303 Main Street E, Grimsby (Grimsby East), ON
Price
$ 989,900
Property Attributes
- ID#X13769188
- TypeSingle Family
- Listing Status Active
- MunicipalityGrimsby (Grimsby East)
- CityGrimsby (Grimsby East)
- Neighbourhood542 - Grimsby East
- Postal CodeL3M 1P8
- StyleSingle Family Dwelling
- Price$ 989,900
- Bedrooms3
- Bathrooms3
- Half Bathrooms1
- Sqr Footage2500
Data Source:
RLP - CREA EN
Property Description
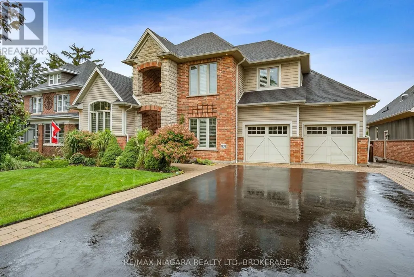
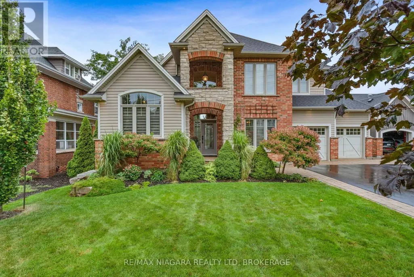
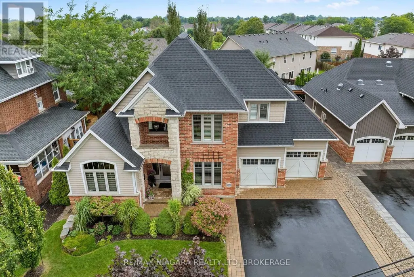
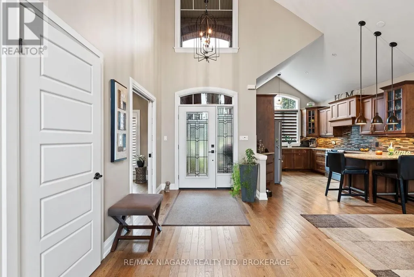
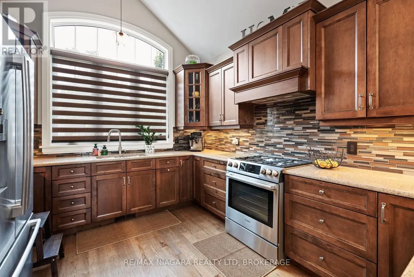
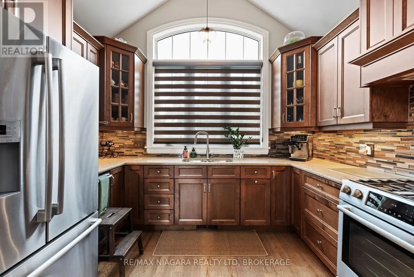
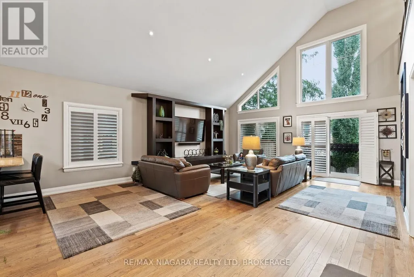
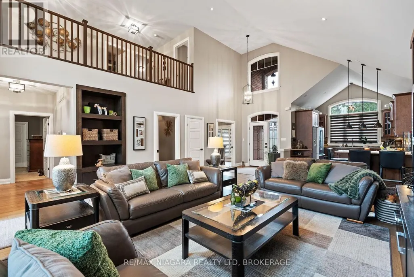
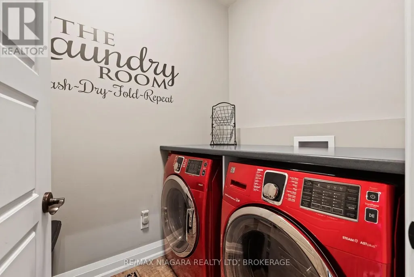
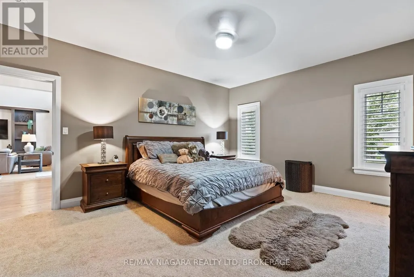
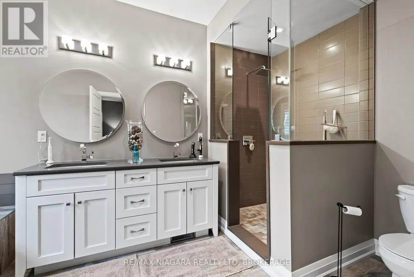
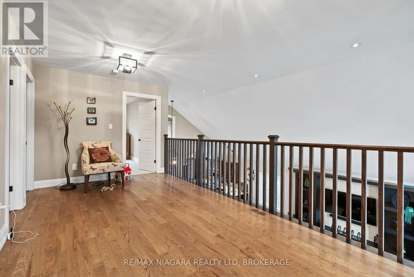
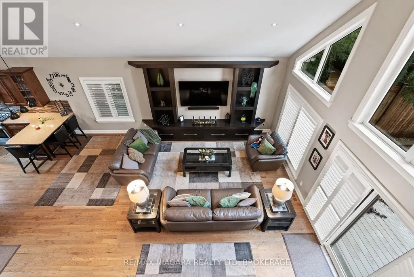
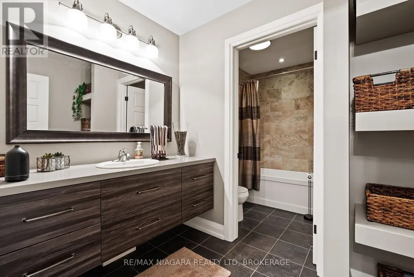
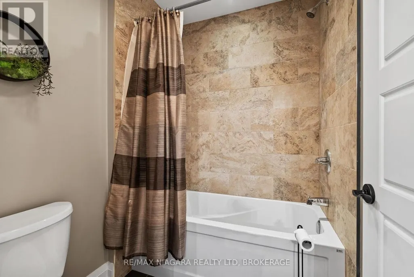
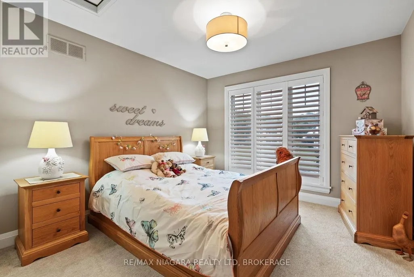
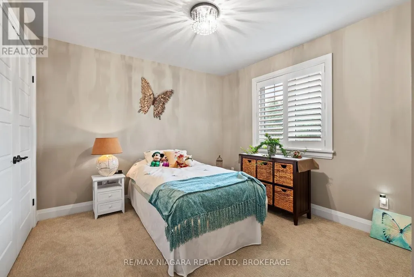
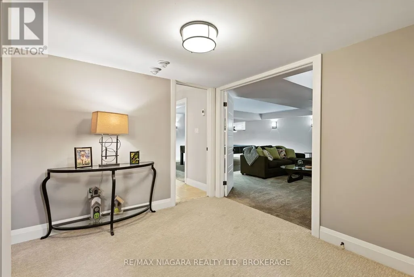
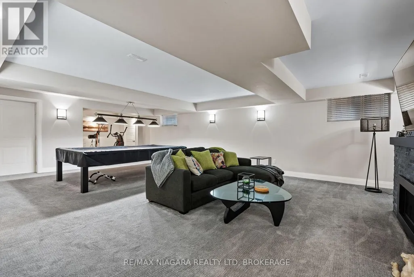
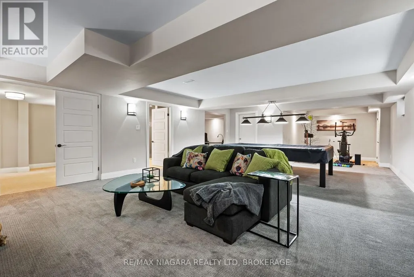
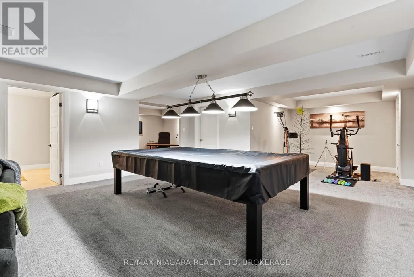
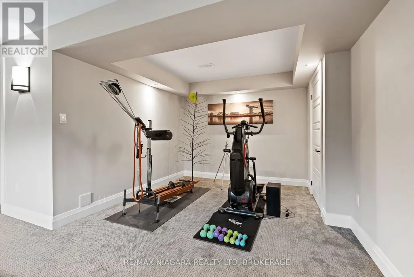
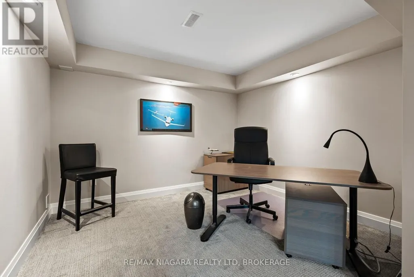
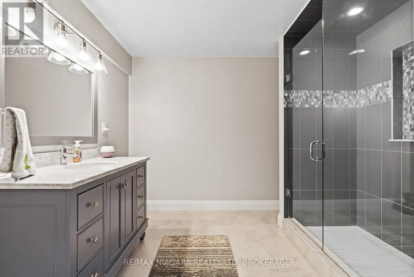
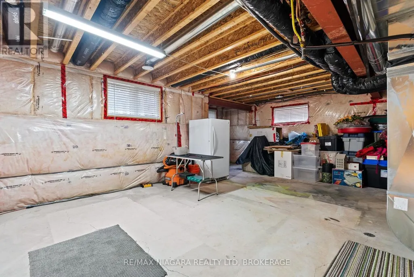
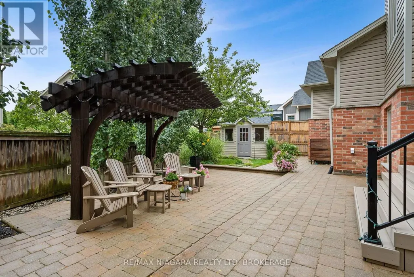
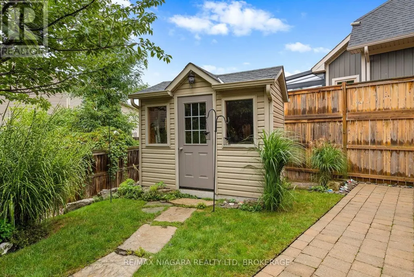
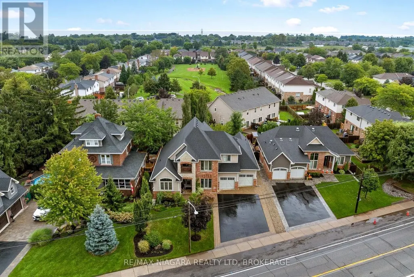
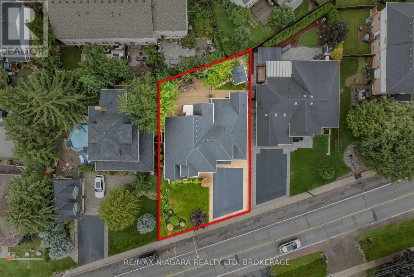
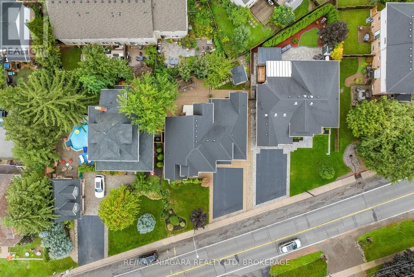
Stunning custom brick bungaloft in a prime Grimsby location, close to all amenities and with very close highway access. Step inside to soaring ceilings and beautiful hickory flooring throughout the main floor. A dining room and office sit to the right as you enter, while the kitchen impresses with maple cabinets, quartz countertops, a mosaic backsplash, and stainless steel appliances including a gas stove. Pot lights and California shutters carry throughout the main level. The main floor primary bedroom offers a walk-in closet and a 5 piece ensuite with a glass shower and custom quartz double vanity. A pocket door separates the mudroom, pantry, and main floor laundry, with the double car garage attached. Main floor sliding doors lead out to beautiful composite decking and a staircase down to a gorgeous interlock patio with a wooden pergola and a custom storage shed for all your lawn equipment, all within a fully fenced, low maintenance backyard. A beautiful wooden staircase leads up to a loft area with two additional bedrooms and a 4 piece washroom, perfect for guests, extended family, or kids, overlooking the living room and kitchen below. The fully finished lower level offers a large rec room, an office nook, a 3 piece washroom with a generous glass shower and quartz vanity, ample storage, and a huge mechanical and storage room. This one truly has it all.
General Features
| Terms | SALE |
|---|---|
| Neighbourhood | 542 - Grimsby East |
| Construction Style | Detached |
| Property Sub Type | Single Family |
| jumpId | 29175762 |
| Property Subtype French | Single Family Dwelling |
| Listing Type French | House |
| MLS | X13769188 |
| Building Type | House |
| Property Type | Single Family |
| Sewer | Sanitary sewer |
Interior Features
| Fireplace | yes |
|---|---|
| Living Area Range | 2500 sqft |
| Bedrooms | 3 |
| Basement Type | Full |
| Cooling Type | Central air conditioning |
| Foundation Type | Stone |
| Heating Fuel | Natural gas |
| Heating Type | Forced air |
| Beds | 3 |
| Total Baths | 3+1 |
| Total Baths | 3+1 |
| Total Half Baths | 1 |
Exterior Features
| Exterior Finish | Brick, Vinyl siding |
|---|---|
| Parking Type | Attached garage, Garage |
Amenities
- Views
- New Construction
- Adult 55+
- Lease To Own
- No Strata Fees
- Furnished
- Primary On Main
- Air Conditioning
- Seller Finance
- Green
- Fixer Upper
- Horse
- Golf
- Fireplace
- Deck
- Garage
- Basement
- Pool

Property vs Single Family Average in L3M 1P8
Price
In The Neighbourhood
Just Listed
Grimsby
$ 699,900
14 Kenyon Crescent
Grimsby, ON L3M5P4
- Type
- Single Family
- Size
- 1,500 SqFt
- Rooms
- 3 Beds + 2 Baths
Listed by: RE/MAX ESCARPMENT REALTY INC.
Just Listed
Grimsby
$ 699,888
44 - 31 Book Road
Grimsby, ON L3M2M3
- Type
- Single Family
- Size
- 2,000 SqFt
- Rooms
- 2 Beds + 2.5 Baths
Listed by: Royal LePage Macro Realty
Open House
Grimsby (Grimsby East)
$ 659,999
14 Hedge Lawn Drive
Grimsby (grimsby East), ON L3M5G9
- Type
- Single Family
- Size
- 1,500 SqFt
- Rooms
- 3 Beds + 2.5 Baths
Listed by: EXP REALTY
Grimsby
$ 1,396,000
126 Main Street E
Grimsby, ON L3M1N8
- Type
- Single Family
- Size
- 3,000 SqFt
- Rooms
- 5 Beds + 2.5 Baths
Listed by: RE/MAX GARDEN CITY REALTY INC.
Grimsby
$ 1,450
2 - 3 Robinson Street
Grimsby, ON L3M3C8
- Type
- Single Family
- Size
- 699 SqFt
- Rooms
- 1 Beds + 1 Baths
Listed by: REVEL REALTY INC.
Grimsby
$ 1,399,997
7 Bartlett Avenue
Grimsby, ON L3M5N7
- Type
- Single Family
- Size
- 3,500 SqFt
- Rooms
- 6 Beds + 5 Baths
Listed by: RE/MAX ESCARPMENT REALTY INC.
Grimsby
$ 2,800
344 Main St E, Grimsby Street E
Grimsby, ON L3M1R3
- Type
- Single Family
- Size
- 1,500 SqFt
- Rooms
- 3 Beds + 2.5 Baths
Listed by: RIGHT AT HOME REALTY
Grimsby
$ 1,299,900
94 Dorchester Drive
Grimsby, ON L3M1A8
- Type
- Single Family
- Size
- 3,000 SqFt
- Rooms
- 4 Beds + 2.5 Baths
Listed by: Royal LePage NRC Realty
Grimsby
$ 3,000
77 Main Street E
Grimsby, ON L3M1N5
- Type
- Single Family
- Size
- 2,000 SqFt
- Rooms
- 3 Beds + 2 Baths
Listed by: RE/MAX GARDEN CITY REALTY INC.
Water Views
Grimsby (Grimsby East)
$ 1,599,900
27 Bell Avenue
Grimsby (grimsby East), ON L3M1B2
- Type
- Single Family
- Size
- 3,000 SqFt
- Rooms
- 4 Beds + 2.5 Baths
Listed by: Royal LePage NRC Realty
Grimsby
$ 949,000
58 Peach Tree Lane
Grimsby, ON L3M0C1
- Type
- Single Family
- Size
- 2,000 SqFt
- Rooms
- 3 Beds + 3 Baths
Listed by: RE/MAX ESCARPMENT REALTY INC.
Grimsby
$ 1,099,000
131 Terrace Drive
Grimsby, ON L3M0L2
- Type
- Single Family
- Size
- 2,500 SqFt
- Rooms
- 4 Beds + 2 Baths
Listed by: RIGHT AT HOME REALTY