





Address
109 Acacia Road, Pelham, ON
Price
$ 1,049,000
Property Attributes
- ID#X13777304
- TypeSingle Family
- Listing Status Active
- MunicipalityPelham
- CityPelham
- Neighbourhood662 - Fonthill
- Postal CodeL3E 0G4
- StyleSingle Family Dwelling
- Price$ 1,049,000
- Bedrooms5+1
- Bathrooms6
- Half Bathrooms0
- Sqr Footage2500
Data Source:
RLP - CREA EN
Property Description
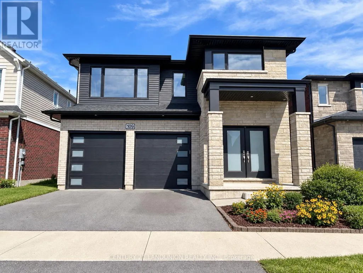
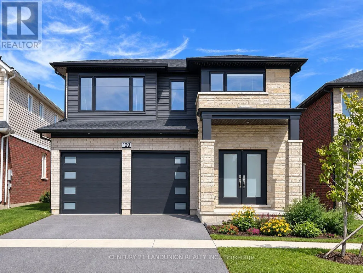
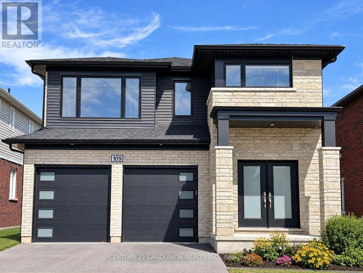
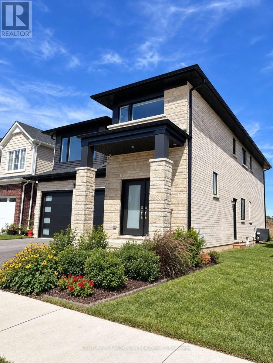
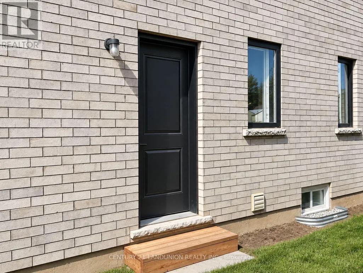
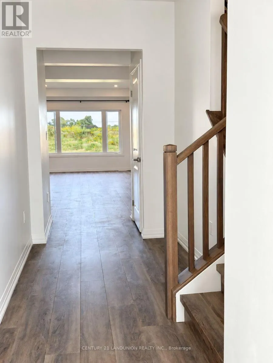
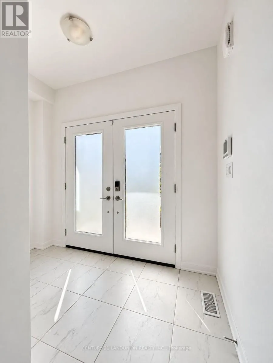
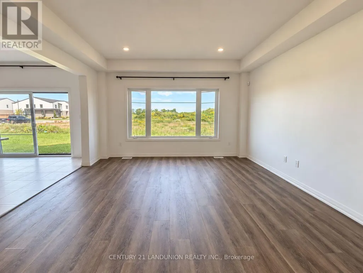
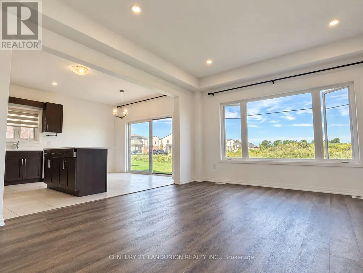
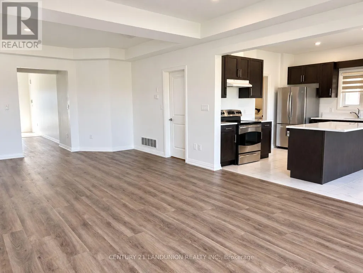
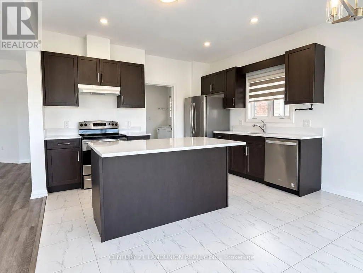
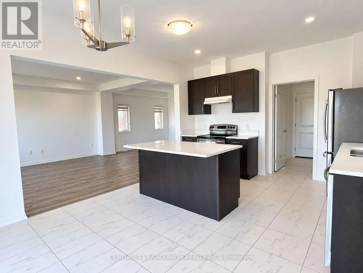
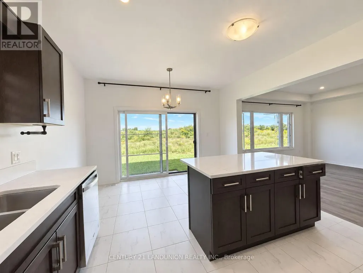
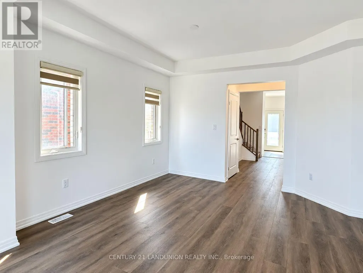
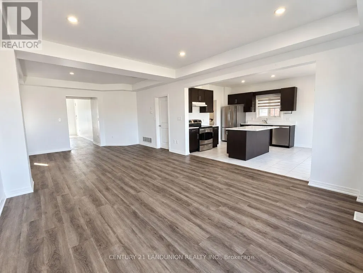
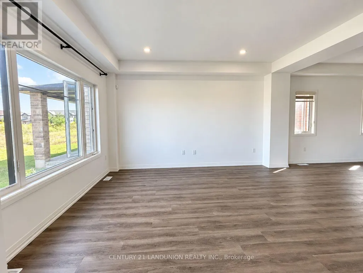
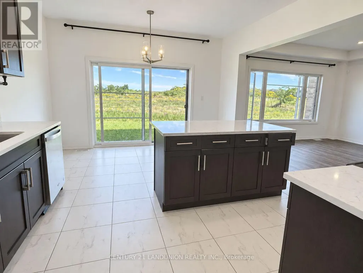
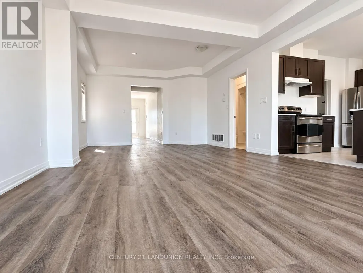
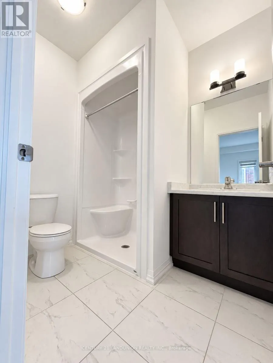
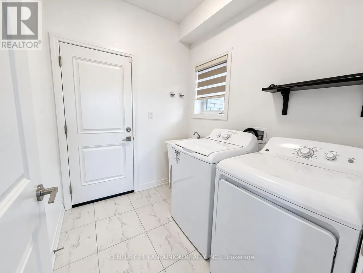
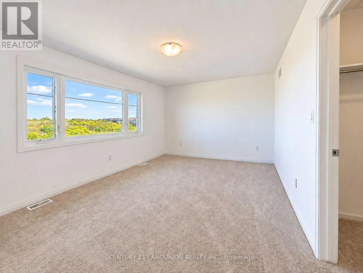
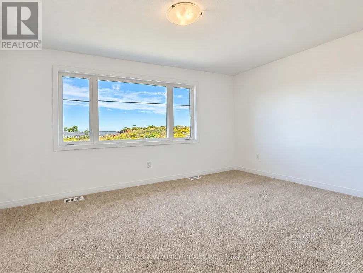
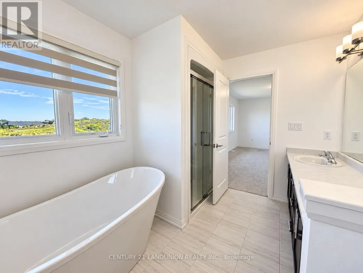
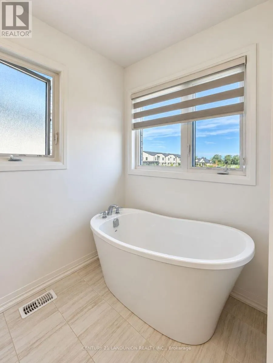
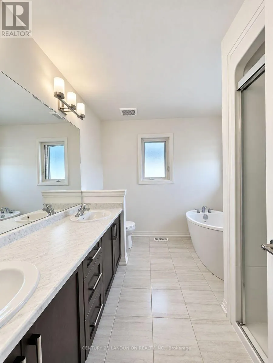
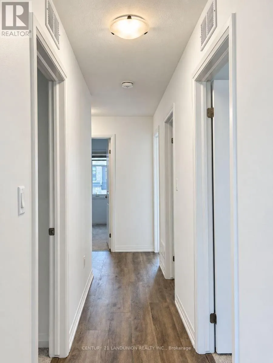
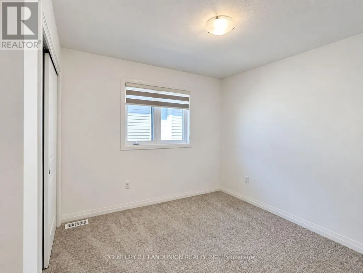
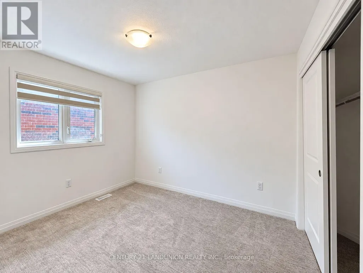
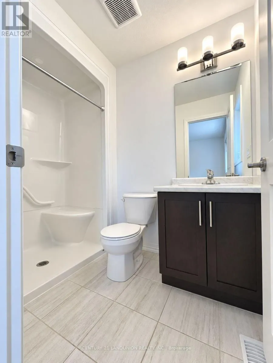
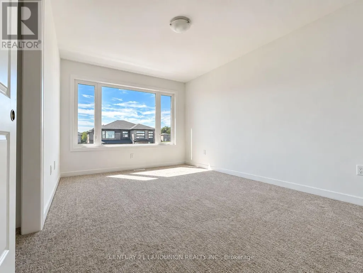
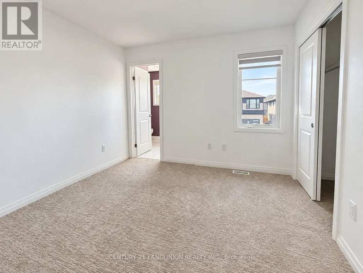
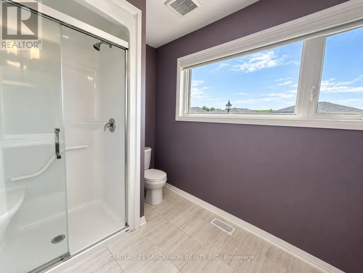
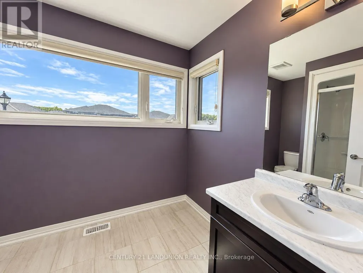
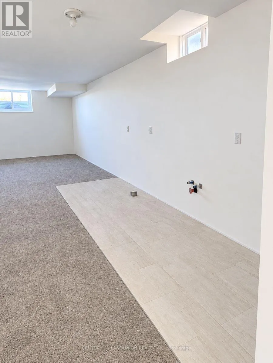
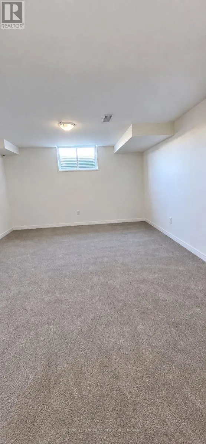
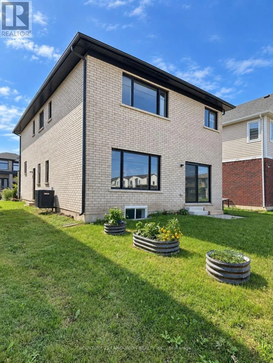
An exceptional opportunity to own a highly upgraded, south-facing 5+1-bedroom, 6-bath detached home, enhanced with over $100,000 in thoughtfully selected builder upgrades. Set against the peaceful backdrop of a city park, this impressive residence offers generous living space, refined finishes and a versatile layout designed for modern family living.The bright and welcoming main floor begins with an elegant foyer and formal dining area, flowing into a sun-filled, open-concept great room and modern kitchen. The kitchen features a centre island with an upgraded quartz countertop and connects seamlessly to a spacious breakfast area with a walkout to the backyard. Large rear windows bring in abundant natural light while offering beautiful views of the city park. A powder room, main-floor laundry and direct access to the double garage add everyday convenience.Upstairs, the spacious primary retreat features a walk-in closet and a luxurious 5-piece ensuite. Two additional bedrooms each enjoy their own private 3-piece ensuite, while Bedrooms 2 and 4 share a full 3-piece Jack-and-Jill bathroom.The builder-finished basement provides valuable additional living space, complete with a separate entrance, sixth bedroom, generous recreation room, 3-piece bathroom and kitchen rough-in. The flexible layout is ideally suited for a large or multigenerational family, with plenty of room for extended family, guests, work and recreation.Ideally located near the Meridian Community Centre, schools, parks, shopping and everyday amenities, with convenient access to Highway 406 and the QEW, Niagara College, Brock University and nearby hospitals. A distinctive, move-in-ready home offering exceptional space, comfort and an enviable park-side setting in one of Fonthill's growing communities.
General Features
| Zoning | R2-290 |
|---|---|
| Terms | SALE |
| Neighbourhood | 662 - Fonthill |
| Construction Style | Detached |
| Property Sub Type | Single Family |
| jumpId | 29192485 |
| Property Subtype French | Single Family Dwelling |
| Listing Type French | House |
| MLS | X13777304 |
| Appliances | Water meter, Dishwasher, Dryer, Stove, Washer, Refrigerator |
| Building Type | House |
| Property Type | Single Family |
| Sewer | Sanitary sewer |
Interior Features
| Living Area Range | 2500 sqft |
|---|---|
| Bedrooms | 5+1 |
| Basement | Finished |
| Basement Type | N/A, N/A |
| Cooling Type | Central air conditioning |
| Foundation Type | Block |
| Heating Fuel | Natural gas |
| Heating Type | Forced air |
| Beds | 6 |
| Total Baths | 6 |
| Total Baths | 6 |
Exterior Features
| Exterior Finish | Brick, Stone |
|---|---|
| Parking Type | Attached garage, Garage |
Amenities
- Views
- New Construction
- Adult 55+
- Lease To Own
- No Strata Fees
- Furnished
- Primary On Main
- Air Conditioning
- Seller Finance
- Green
- Fixer Upper
- Horse
- Golf
- Fireplace
- Deck
- Garage
- Basement
- Pool

Property vs Single Family Average in L3E 0G4
Price
In The Neighbourhood
Just Listed
Pelham (Fonthill)
$ 699,000
40 Emmett Street
Pelham (fonthill), ON L0S1E0
- Type
- Single Family
- Size
- 1,500 SqFt
- Rooms
- 4 Beds + 2.5 Baths
Listed by: RE/MAX HENDRIKS TEAM REALTY
Just Listed
Pelham (Fonthill)
$ 749,000
16 Accursi Crescent
Pelham (fonthill), ON L0S1E2
- Type
- Single Family
- Size
- 1,500 SqFt
- Rooms
- 2 Beds + 2 Baths
Listed by: RE/MAX NIAGARA REALTY LTD, BROKERAGE
Just Listed
Pelham (Fonthill)
$ 1,019,000
10 Meadowbrook Lane
Pelham (fonthill), ON L0S1E4
- Type
- Single Family
- Size
- 3,500 SqFt
- Rooms
- 5 Beds + 4.5 Baths
Listed by: REVEL Realty Inc., Brokerage
Just Listed
Pelham (Fonthill)
$ 1,850,000
55 Swan Avenue
Pelham (fonthill), ON L0S1E6
- Type
- Single Family
- Size
- 5,000 SqFt
- Rooms
- 4 Beds + 4 Baths
Listed by: RE/MAX NIAGARA REALTY LTD, BROKERAGE
Open House
Pelham (Fonthill)
$ 749,000
4 Mason Drive
Pelham (fonthill), ON L0S1E4
- Type
- Single Family
- Size
- 1,500 SqFt
- Rooms
- 4 Beds + 2 Baths
Listed by:
Open House
Pelham (Fonthill)
$ 489,900
41 Port Robinson Road
Pelham (fonthill), ON L0S1E0
- Type
- Single Family
- Size
- 1,100 SqFt
- Rooms
- 3 Beds + 1.5 Baths
Listed by: RE/MAX GARDEN CITY REALTY INC, BROKERAGE
Pelham (Fonthill)
$ 1,165,000
16 Pinecrest Court
Pelham (fonthill), ON L0S1E0
- Type
- Single Family
- Size
- 2,500 SqFt
- Rooms
- 3 Beds + 2.5 Baths
Listed by: RE/MAX GARDEN CITY REALTY INC, BROKERAGE
Views
Pelham
$ 2,250,000
1630 Pelham Street
Pelham, ON L0S1E3
- Type
- Single Family
- Size
- 100,000 SqFt
- Rooms
- 4 Beds + 3.5 Baths
Listed by: RE/MAX WEST REALTY INC.
Pelham (Fonthill)
$ 699,999
695 Quaker Road
Pelham (fonthill), ON L3C3H3
- Type
- Single Family
- Size
- 2,000 SqFt
- Rooms
- 3 Beds + 1.5 Baths
Listed by: RE/MAX GARDEN CITY REALTY INC.
Pelham (Fonthill)
$ 1,049,000
16 Willowdale Court
Pelham (fonthill), ON L3E0J3
- Type
- Single Family
- Size
- 3,000 SqFt
- Rooms
- 4 Beds + 3.5 Baths
Listed by: COLDWELL BANKER ADVANTAGE REAL ESTATE INC, BROKERAGE
Open House
Pelham (Fonthill)
$ 599,900
4 Saddler Street
Pelham (fonthill), ON L3E0N8
- Type
- Single Family
- Size
- 1,500 SqFt
- Rooms
- 2 Beds + 1 Baths
Listed by: REVEL Realty Inc., Brokerage
Pelham (Fonthill)
$ 1,199,900
26 Oakridge Boulevard
Pelham (fonthill), ON L0S1E5
- Type
- Single Family
- Size
- 2,000 SqFt
- Rooms
- 4 Beds + 3 Baths
Listed by: REVEL Realty Inc., Brokerage
Pelham (Fonthill)
$ 1,150
49 Lymburner Street
Pelham (fonthill), ON L0S1E6
- Type
- Single Family
- Size
- 699 SqFt
- Rooms
- 1 Beds + 1 Baths
Listed by: COLDWELL BANKER ADVANTAGE REAL ESTATE INC, BROKERAGE