







Address
2753 St Paul Avenue, Niagara Falls (Stamford), ON
Price
$ 719,900
Property Attributes
- ID#X13808314
- TypeSingle Family
- Listing Status Active
- MunicipalityNiagara Falls (Stamford)
- CityNiagara Falls (Stamford)
- Neighbourhood206 - Stamford
- Postal CodeL2J 2L3
- StyleSingle Family Dwelling
- Price$ 719,900
- Bedrooms4
- Bathrooms2
- Half Bathrooms1
- Sqr Footage2000
Data Source:
RLP - CREA EN
Property Description
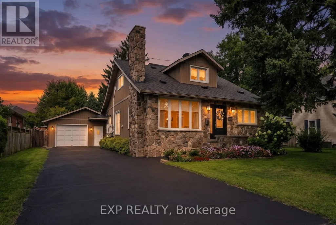
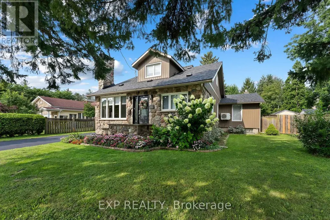
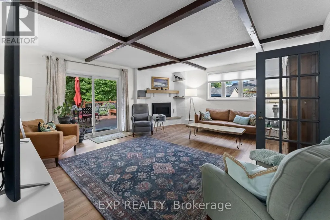
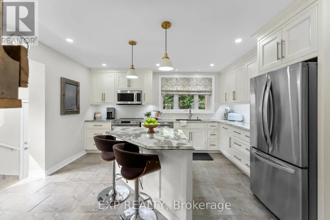
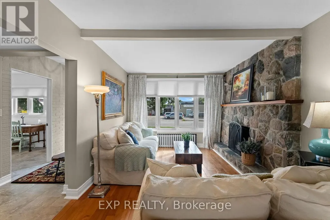
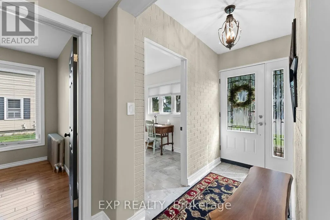
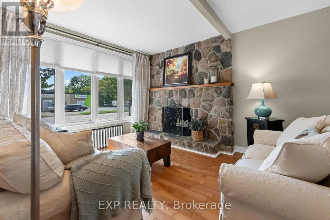
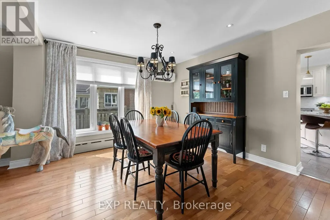
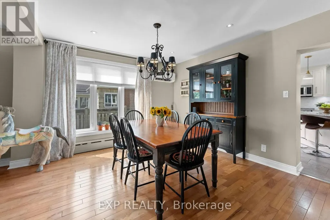
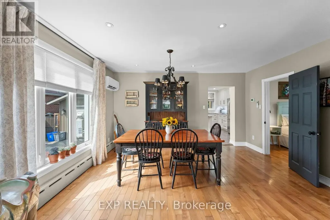
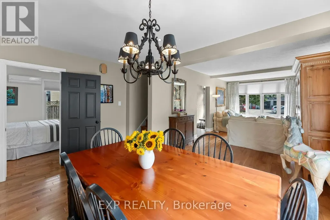
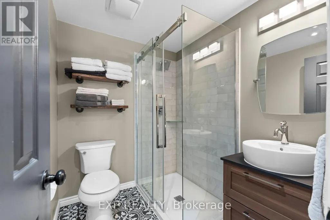
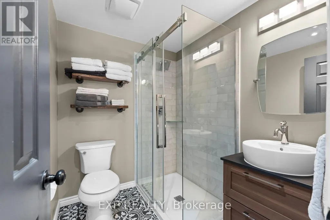
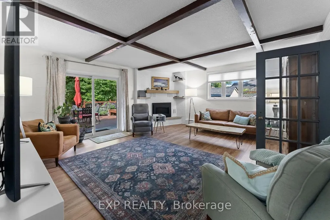
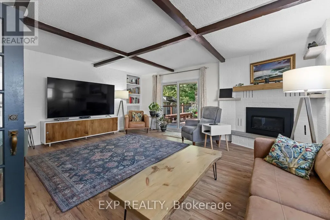
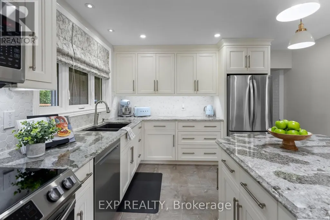
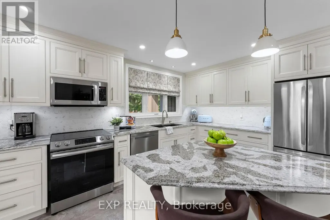
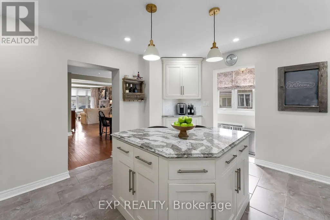
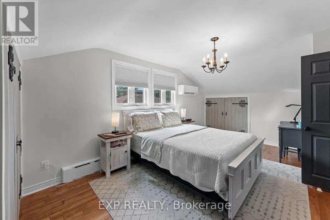
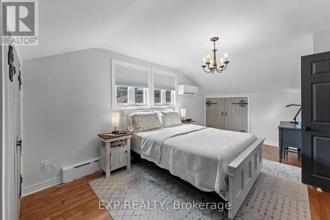
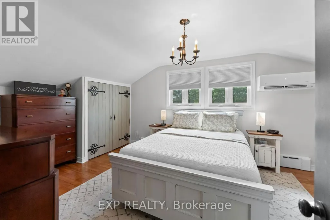
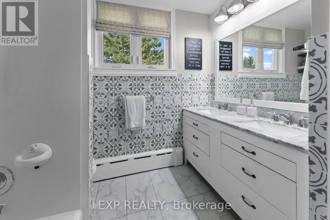
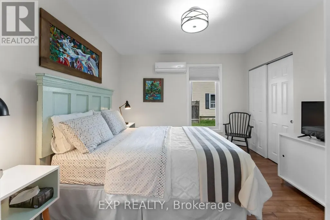
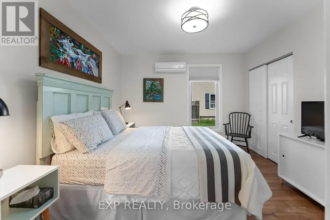
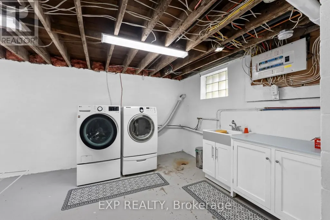
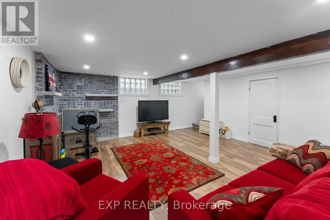
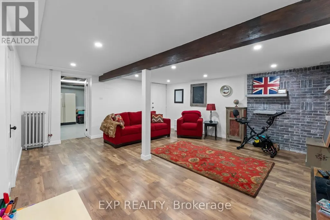
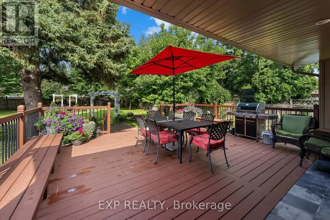
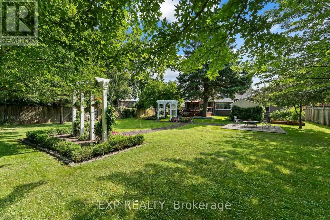
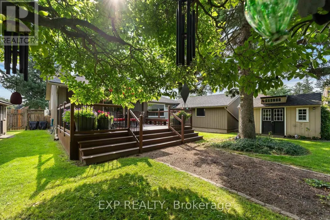
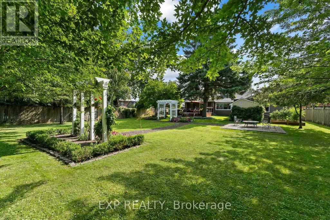
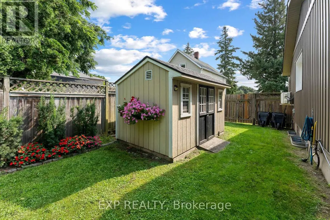
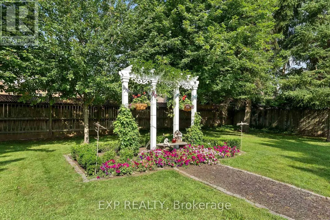
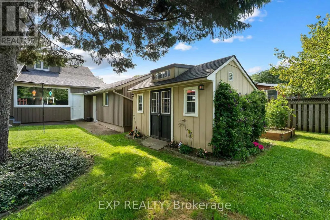
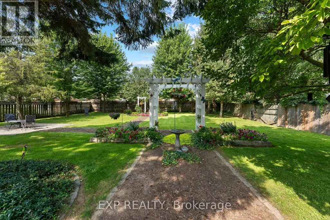
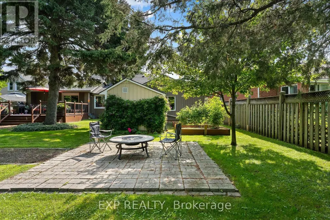
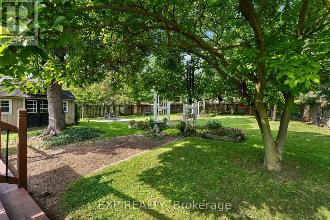
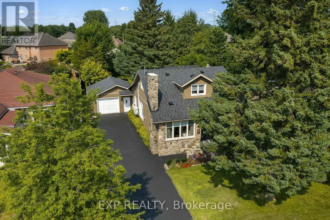
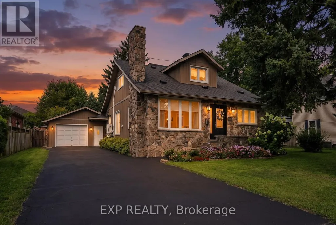
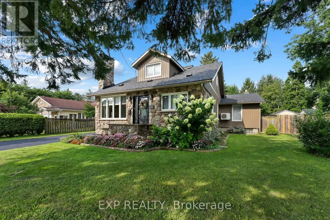
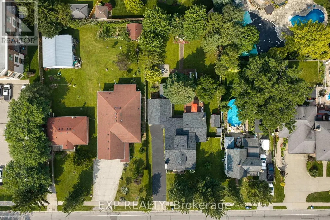
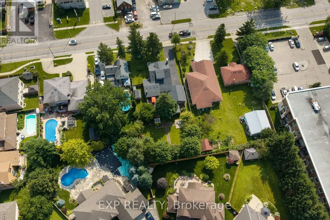
Four bedroom, two storey detached home in the desirable Stamford neighbourhood, with a backyard that stops people the moment they walk out the door. The 80 x 175 foot lot gives you a deep, fully fenced yard that newer subdivisions simply cannot offer. This is a family home, and the yard is where everyone will end up.Close to 1,960 square feet above grade, three bathrooms, and a layout that actually works. The main floor has a 12 by 14 foot kitchen with quartz countertops and an induction stove, a family room of roughly 17 by 18 feet with a gas fireplace and newer laminate flooring, a separate home office, two bedrooms, and a full bathroom. Two more bedrooms and a five piece bathroom are upstairs. Having two main floor bedrooms is hard to find at this price and opens the house up to extended family, guests, or anyone who would rather not do stairs every day. Carpet free throughout, with a natural gas fireplace and radiant heat.The full, partially finished basement adds an updated recreation room over 18 feet long, a two piece bathroom, a cold cellar, and unfinished space left to grow into.Back outside, this large lot runs 175 feet deep with a 16 x 21 foot wood deck, mature landscaping, garden structures, and two outbuildings, both equipped with hydro. There is room for a pool, a garden, or a workshop, and still yard left over. The attached garage and private double driveway park seven vehicles in total, which matters if there are trucks, trailers, or a boat to store.This established neighbourhood has schools, parks, and public transit close by. Thorold Stone Road is minutes away, and the QEW is reachable at both Thorold Stone Road and Mountain Road for commuting toward St. Catharines, Grimsby, and the GTA. Brick exterior with vinyl siding and stone accents, asphalt shingle roof replaced in 2025, freehold with no condo fees.
General Features
| Zoning | R1C |
|---|---|
| Terms | SALE |
| Neighbourhood | 206 - Stamford |
| Construction Style | Detached |
| Property Sub Type | Single Family |
| jumpId | 29260832 |
| Property Subtype French | Single Family Dwelling |
| Listing Type French | House |
| MLS | X13808314 |
| Appliances | Garage door opener remote, Dishwasher, Dryer, Stove, Washer, Refrigerator |
| Building Type | House |
| Features | Carpet Free |
| Property Type | Single Family |
| Sewer | Sanitary sewer |
| Structure Type | Deck, Outbuilding |
Interior Features
| Fireplace | yes |
|---|---|
| Living Area Range | 2000 sqft |
| Bedrooms | 4 |
| Basement | Partially finished |
| Basement Type | Full |
| Cooling Type | Wall unit |
| Foundation Type | Block |
| Heating Fuel | Natural gas |
| Heating Type | Radiant heat |
| Beds | 4 |
| Total Baths | 2+1 |
| Total Baths | 2+1 |
| Total Half Baths | 1 |
Exterior Features
| Exterior Finish | Brick, Stone |
|---|---|
| Parking Type | Attached garage, Garage |
Amenities
- Views
- New Construction
- Adult 55+
- Lease To Own
- No Strata Fees
- Furnished
- Primary On Main
- Air Conditioning
- Seller Finance
- Green
- Fixer Upper
- Horse
- Golf
- Fireplace
- Deck
- Garage
- Basement
- Pool

Property vs Single Family Average in L2J 2L3
Price
In The Neighbourhood
Just Listed
Niagara Falls (Stamford)
$ 449,900
6763 Wilinger Street
Niagara Falls (stamford), ON L2J2B4
- Type
- Single Family
- Size
- 1,100 SqFt
- Rooms
- 3 Beds + 2 Baths
Listed by: RIGHT AT HOME REALTY, BROKERAGE
Just Listed
Niagara Falls (Stamford)
$ 729,900
2487 Walker Court
Niagara Falls (stamford), ON L2J0A2
- Type
- Single Family
- Size
- 1,500 SqFt
- Rooms
- 3 Beds + 2.5 Baths
Listed by: RE/MAX NIAGARA REALTY LTD, BROKERAGE
Just Listed
Niagara Falls (Stamford)
$ 449,900
6673 Huggins Street
Niagara Falls (stamford), ON L2J1H5
- Type
- Single Family
- Size
- 1,500 SqFt
- Rooms
- 4 Beds + 4 Baths
Listed by: Royal LePage NRC Realty
Niagara Falls
$ 2,800
3813 St Peter Avenue
Niagara Falls, ON L2J2N7
- Type
- Single Family
- Size
- 1,100 SqFt
- Rooms
- 3 Beds + 1 Baths
Listed by: REMAX YOUR COMMUNITY REALTY
Niagara Falls (Stamford)
$ 524,800
3627 Windermere Road
Niagara Falls (stamford), ON L2J2Y3
- Type
- Single Family
- Size
- 1,500 SqFt
- Rooms
- 3 Beds + 1 Baths
Listed by: Century 21 Heritage House LTD
Niagara Falls (Stamford)
$ 1,675,000
6399 Pinestone Road
Niagara Falls (stamford), ON L2J4L1
- Type
- Single Family
- Size
- 5,000 SqFt
- Rooms
- 4 Beds + 3.5 Baths
Listed by: Royal LePage NRC Realty
Niagara Falls (Stamford)
$ 675,000
6254 Russell Street
Niagara Falls (stamford), ON L2J1P1
- Type
- Single Family
- Size
- 2,000 SqFt
- Rooms
- 3 Beds + 1.5 Baths
Listed by: Royal LePage Frank Real Estate
Niagara Falls (Stamford)
$ 2,890,000
6493 January Drive
Niagara Falls (stamford), ON L2J4J4
- Type
- Single Family
- Size
- 100,000 SqFt
- Rooms
- 6 Beds + 5.5 Baths
Listed by: RE/MAX Escarpment Realty Inc., Brokerage
Niagara Falls (Stamford)
$ 1,450,000
2476 Colangelo Drive
Niagara Falls (stamford), ON L2J0A1
- Type
- Single Family
- Size
- 3,500 SqFt
- Rooms
- 4 Beds + 3.5 Baths
Listed by: Century 21 Heritage House LTD
Niagara Falls (Stamford)
$ 2,395
67 - 6476 Huggins Street
Niagara Falls (stamford), ON L2J1G9
- Type
- Single Family
- Size
- 1,500 SqFt
- Rooms
- 3 Beds + 1.5 Baths
Listed by: RE/MAX NIAGARA REALTY LTD, BROKERAGE
Niagara Falls (Stamford)
$ 879,000
6408 Galaxy Drive
Niagara Falls (stamford), ON L2J3Y3
- Type
- Single Family
- Size
- 2,500 SqFt
- Rooms
- 4 Beds + 3 Baths
Listed by: MASTERSON REALTY LTD,BROKERAGE
Open House
Niagara Falls (Stamford)
$ 1,316,062
Lot 40 Lucia Drive
Niagara Falls (stamford), ON L2J0G1
- Type
- Single Family
- Size
- 3,000 SqFt
- Rooms
- 4 Beds + 3.5 Baths
Listed by: RE/MAX NIAGARA REALTY LTD, BROKERAGE