

Open House Sun, Sep 27th 02:00 PM - 04:00 PM






Address
8 North Crescent Drive N, Welland (Dain City), ON
Price
$ 495,000
Open House Sun, Sep 27th 02:00 PM - 04:00 PM
Property Attributes
- ID#X13809810
- TypeSingle Family
- Listing Status Active
- MunicipalityWelland (Dain City)
- CityWelland (Dain City)
- Neighbourhood774 - Dain City
- Postal CodeL3B 5L2
- StyleSingle Family Dwelling
- Price$ 495,000
- Bedrooms3+1
- Bathrooms1
- Half Bathrooms1
- Sqr Footage1100
Data Source:
RLP - CREA EN
Property Description
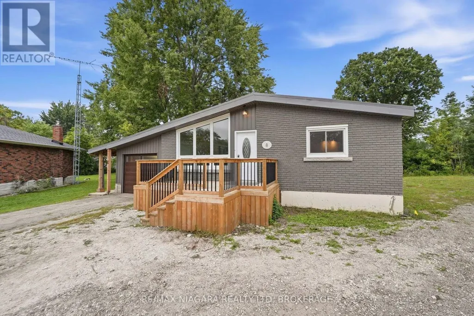
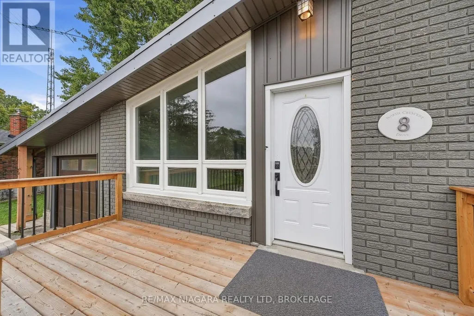
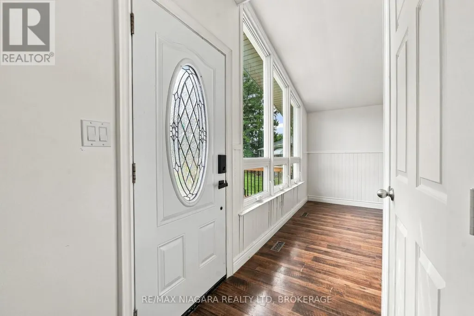
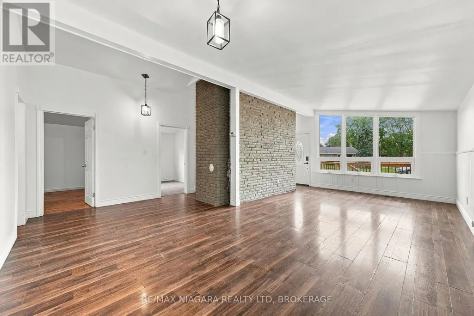
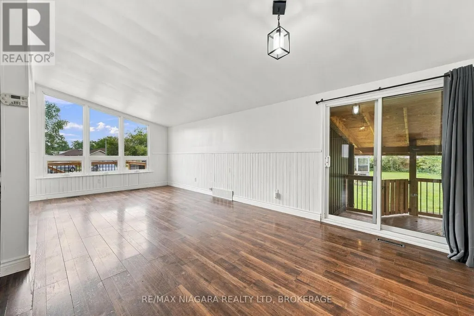
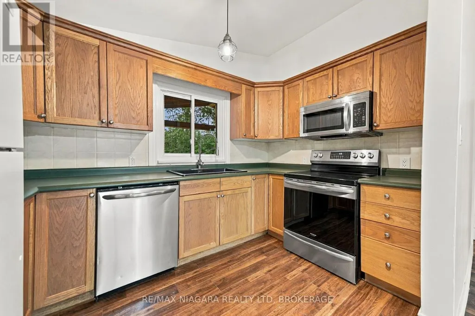
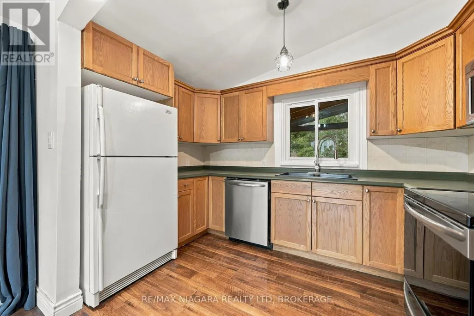
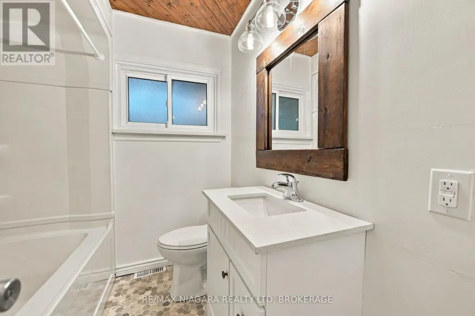
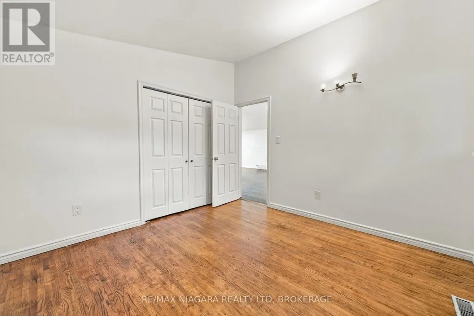
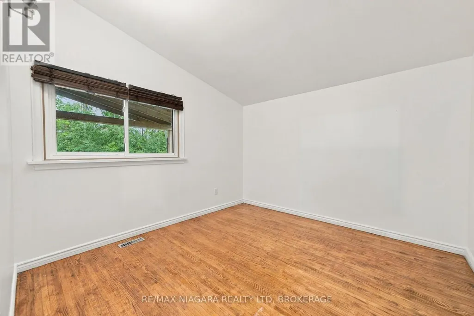
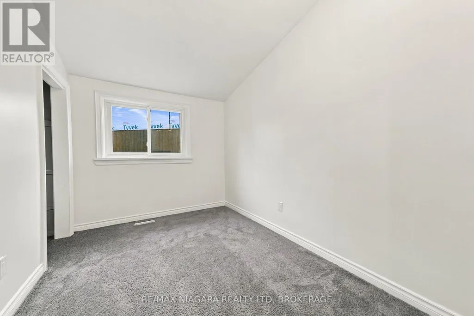
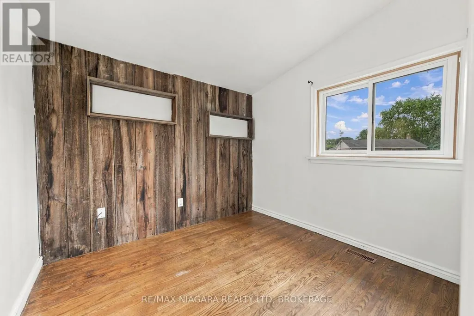
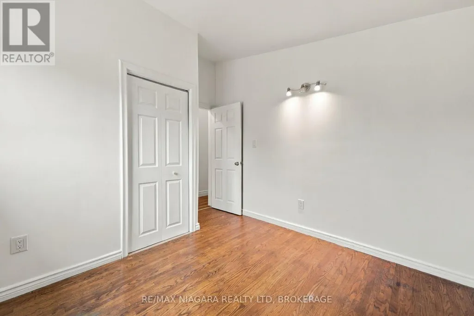
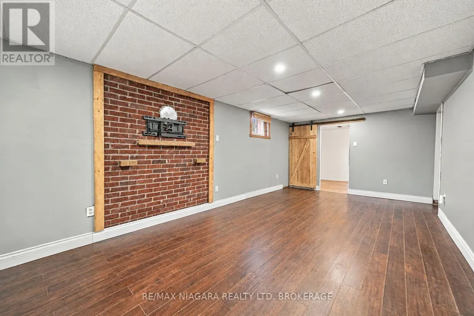
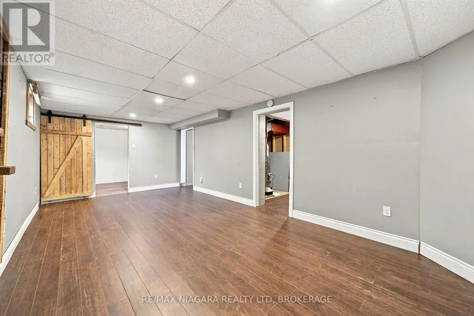
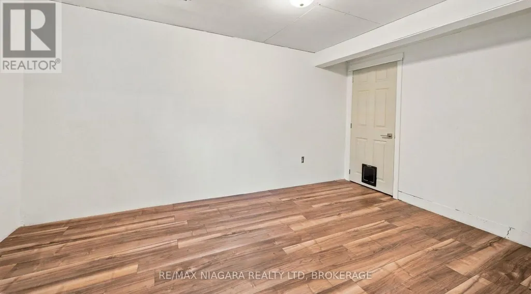
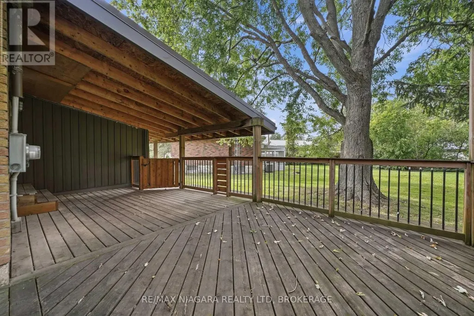
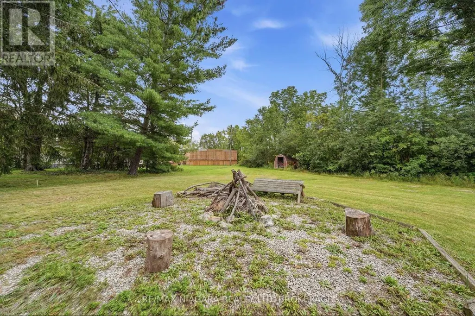
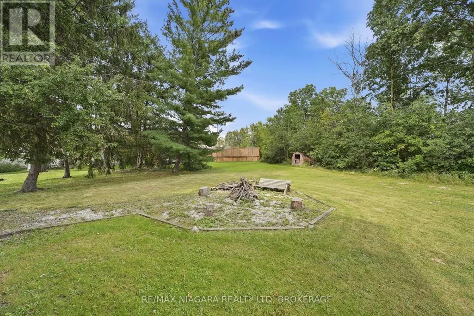
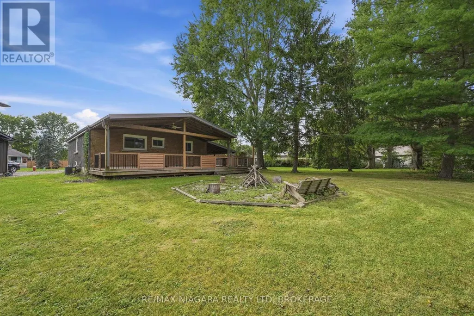
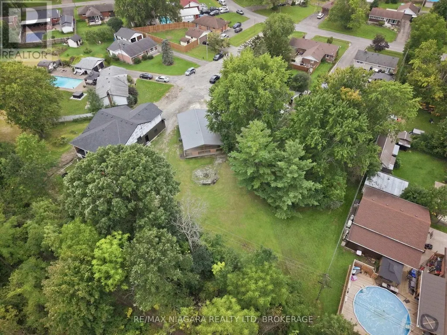
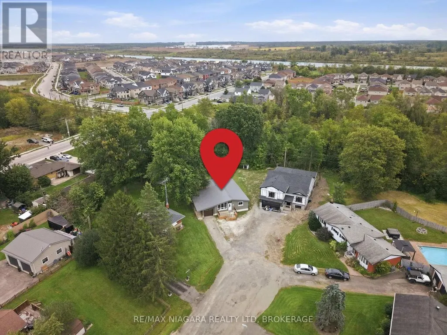
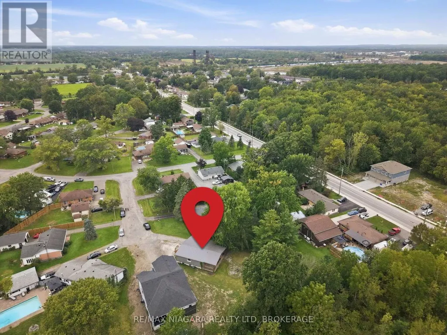
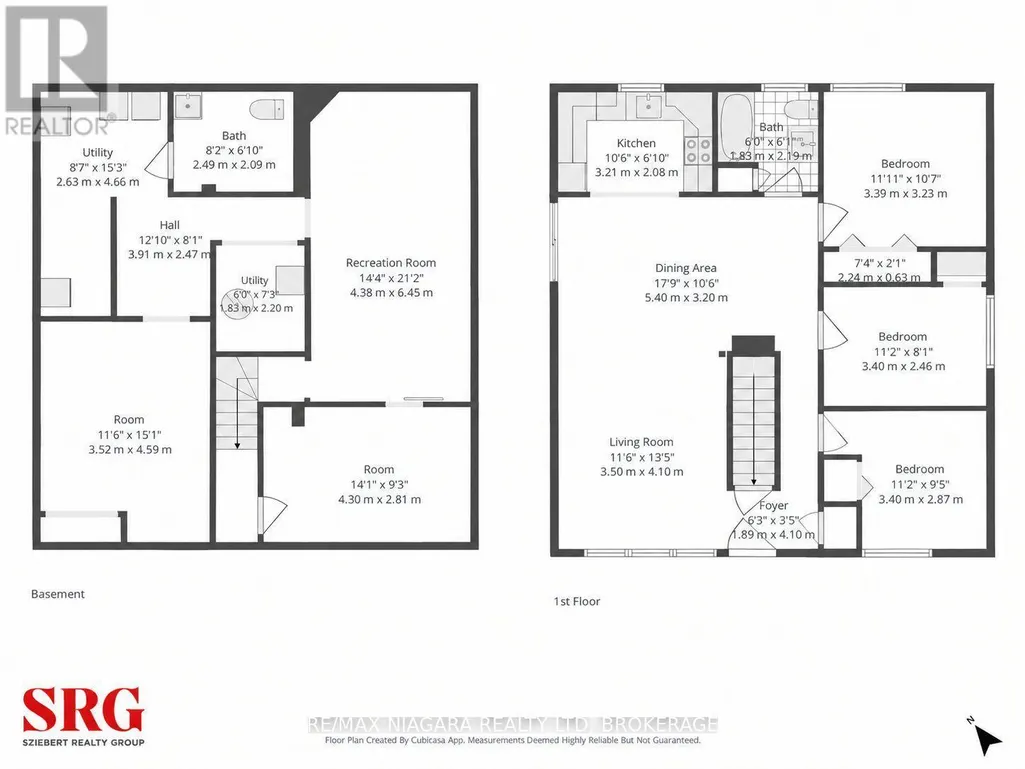
A little more space, a little more privacy, and a backyard you'll love coming home to. Tucked away in Dain City, this 4-bedroom, 1.5-bath home sits on over 1/4 acre of land and backs onto protected green space. Enjoy this beautiful outdoor setup with a spacious, enclosed wraparound deck (2024), outdoor fan, a cozy fire pit, and two sheds, including one stocked with extra firewood for your enjoyment. Freshly painted throughout, the home features laminate flooring and original hardwood in the main-floor bedrooms. The partially finished basement offers a fourth bedroom and a den, a large recreation space, and a secondary 2-piece bathroom added in 2024, with shower rough-ins and prepared subfloor ready for completion. Recent updates include a high-efficiency furnace, most windows and doors (2024), and exterior Spray-Net coating (2023). The garage features a dedicated workshop setup, perfect for hobbies or projects. Just minutes from the Welland Canal, enjoy waterfront walks, passing boats, public transit, and Dain City's continued growth. Whether you're buying your first home, downsizing, or looking for a property with room to evolve, this one is worth a closer look!
General Features
| Zoning | RL1 |
|---|---|
| Terms | SALE |
| Neighbourhood | 774 - Dain City |
| Construction Style | Detached |
| Property Sub Type | Single Family |
| jumpId | 29262837 |
| Property Subtype French | Single Family Dwelling |
| Listing Type French | House |
| MLS | X13809810 |
| Appliances | Water meter, Dishwasher, Dryer, Microwave, Hood Fan, Stove, Window Coverings, Refrigerator |
| Architectural Style | Bungalow |
| Building Type | House |
| Features | Cul-de-sac, Wooded area, Irregular lot size, Flat site, Guest Suite |
| Property Type | Single Family |
| Sewer | Sanitary sewer |
| Structure Type | Deck, Shed, Workshop |
Interior Features
| Living Area Range | 1100 sqft |
|---|---|
| Bedrooms | 3+1 |
| Basement | Partially finished |
| Basement Type | N/A, Full |
| Cooling Type | Central air conditioning |
| Foundation Type | Poured Concrete |
| Heating Fuel | Natural gas |
| Heating Type | Forced air |
| Beds | 4 |
| Total Baths | 1+1 |
| Total Baths | 1+1 |
| Total Half Baths | 1 |
Exterior Features
| Exterior Finish | Brick |
|---|---|
| Parking Type | Carport, Garage |
Amenities
- Views
- New Construction
- Adult 55+
- Lease To Own
- No Strata Fees
- Furnished
- Primary On Main
- Air Conditioning
- Seller Finance
- Green
- Fixer Upper
- Horse
- Golf
- Fireplace
- Deck
- Garage
- Basement
- Pool

Property vs Single Family Average in L3B 5L2
Price
In The Neighbourhood
Just Listed
Welland
$ 2,750
Main Floor - 154 Westbridge Avenue
Welland, ON L3B0P4
- Type
- Single Family
- Size
- 2,500 SqFt
- Rooms
- 4 Beds + 3 Baths
Listed by: HOMELIFE/MIRACLE REALTY LTD
Welland (Dain City)
$ 599,900
277 Forks Road
Welland (dain City), ON L3B6C5
- Type
- Single Family
- Size
- 1,500 SqFt
- Rooms
- 4 Beds + 2 Baths
Listed by: Royal LePage NRC Realty
Welland (Dain City)
$ 2,250
68 Feather Road
Welland (dain City), ON L3B0P2
- Type
- Single Family
- Size
- 1,500 SqFt
- Rooms
- 3 Beds + 2.5 Baths
Listed by: REVEL Realty Inc., Brokerage
Welland (Dain City)
$ 1,500
Lower - 21 Keelson Street
Welland (dain City), ON L3B0M2
- Type
- Single Family
- Size
- 2,000 SqFt
- Rooms
- 2 Beds + 1 Baths
Listed by: PEAK GROUP REALTY LTD.
Water Views
Welland (Dain City)
$ 484,900
29 Erie Street
Welland (dain City), ON L3B5J6
- Type
- Single Family
- Size
- 1,100 SqFt
- Rooms
- 3 Beds + 1.5 Baths
Listed by: Royal LePage NRC Realty
Welland (Dain City)
$ 699,900
97 Tumblewood Place
Welland (dain City), ON L3B0J3
- Type
- Single Family
- Size
- 2,500 SqFt
- Rooms
- 4 Beds + 2.5 Baths
Listed by: Royal LePage NRC Realty
Welland (Dain City)
$ 524,900
280 Kingsway Street
Welland (dain City), ON L3B3N9
- Type
- Single Family
- Size
- 1,500 SqFt
- Rooms
- 3 Beds + 1.5 Baths
Listed by: Royal LePage NRC Realty
Welland (Dain City)
$ 2,250
11 Gunnel Road
Welland (dain City), ON L3B0P3
- Type
- Single Family
- Size
- 2,000 SqFt
- Rooms
- 3 Beds + 2.5 Baths
Listed by: COLDWELL BANKER ADVANTAGE REAL ESTATE INC, BROKERAGE
Welland (Dain City)
$ 2,800
71 Superior Street
Welland (dain City), ON L3B3A6
- Type
- Single Family
- Size
- 2,500 SqFt
- Rooms
- 5 Beds + 4 Baths
Listed by: Royal LePage NRC Realty
Welland
$ 1,550
Bsmt - 49 Masters Street
Welland, ON L3B0N4
- Type
- Single Family
- Size
- 2,000 SqFt
- Rooms
- 2 Beds + 1 Baths
Listed by: RIGHT AT HOME REALTY
Welland
$ 3,888
58 Feather Road
Welland, ON L3B3G2
- Type
- Single Family
- Size
- 1,500 SqFt
- Rooms
- 3 Beds + 1.5 Baths
Listed by: HOMELIFE LANDMARK REALTY INC.
Welland
$ 2,350
58 Masters Street
Welland, ON L3B0N4
- Type
- Single Family
- Size
- 2,000 SqFt
- Rooms
- 4 Beds + 2.5 Baths
Listed by: RE/MAX HALLMARK REALTY LTD.