

Water Views













Address
31 Princess Boulevard, Grimsby, ON
Price
$ 839,900
Property Attributes
- ID#X13822410
- TypeSingle Family
- Listing Status Active
- MunicipalityGrimsby
- CityGrimsby
- Neighbourhood540 - Grimsby Beach
- Postal CodeL3M 5A8
- StyleSingle Family Dwelling
- Price$ 839,900
- Bedrooms4
- Bathrooms3
- Half Bathrooms1
- Sqr Footage2500
Data Source:
RLP - CREA EN
Property Description
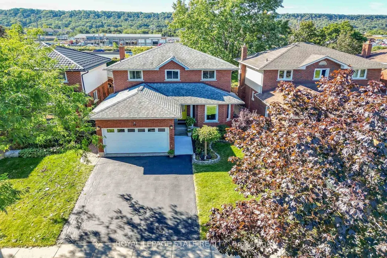
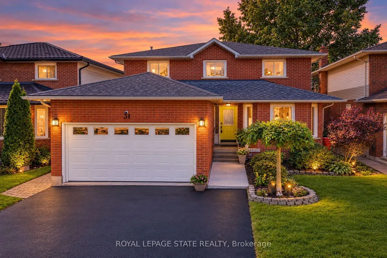
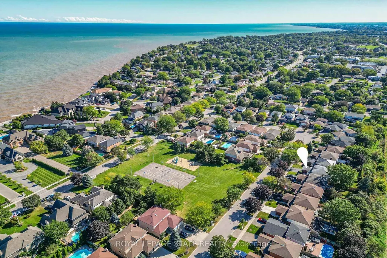
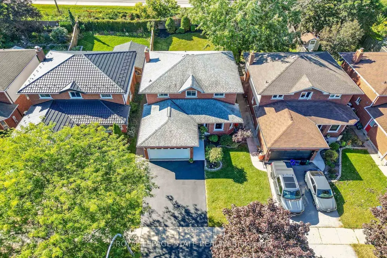
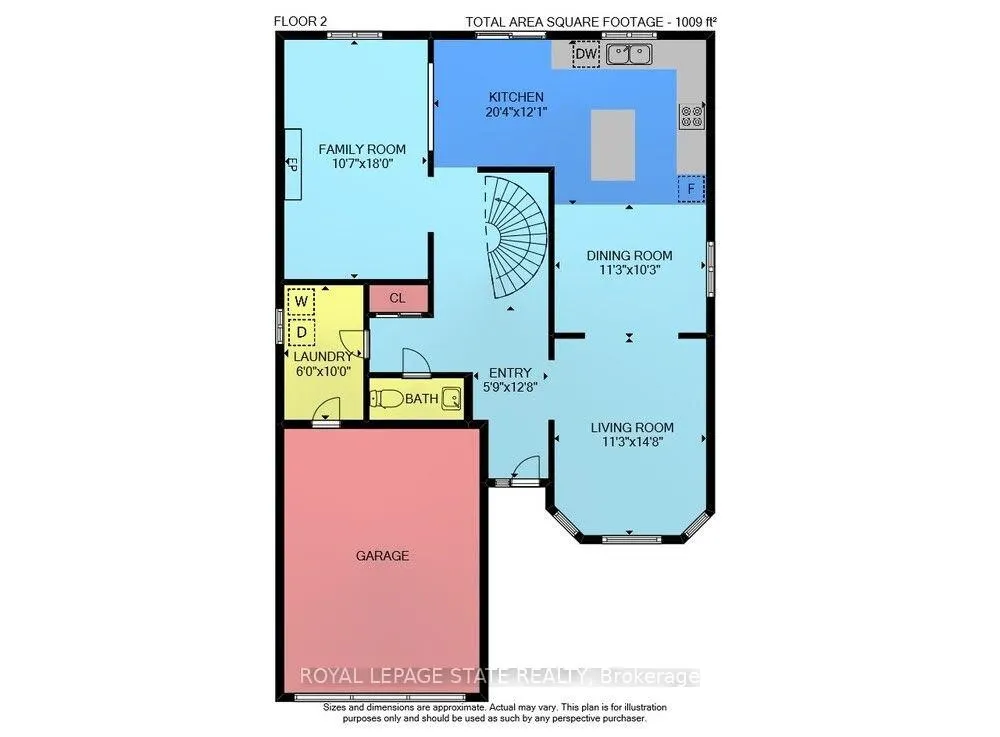
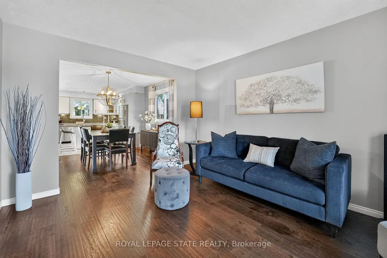
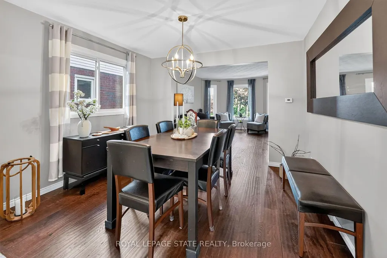
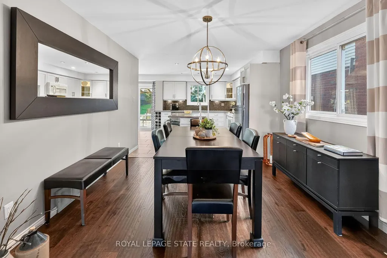
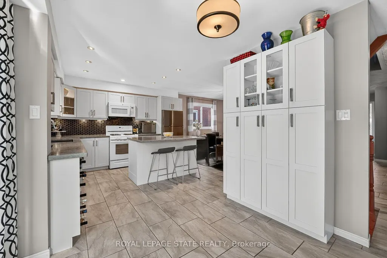
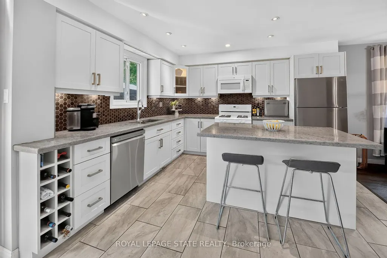
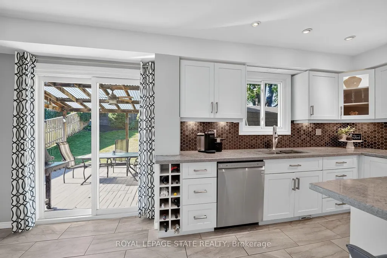
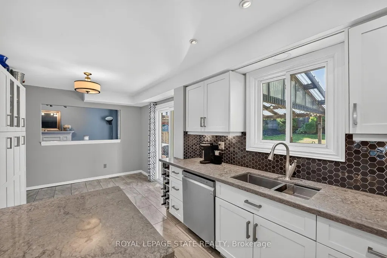
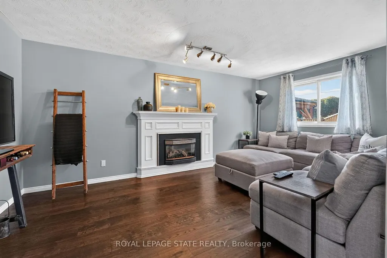
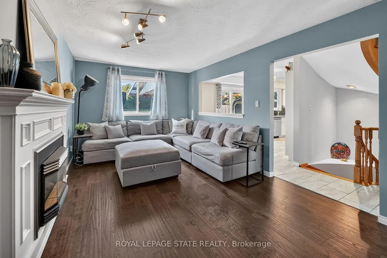
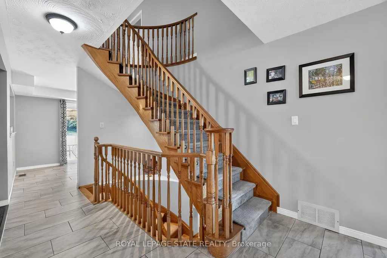
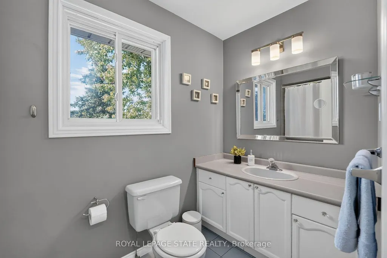
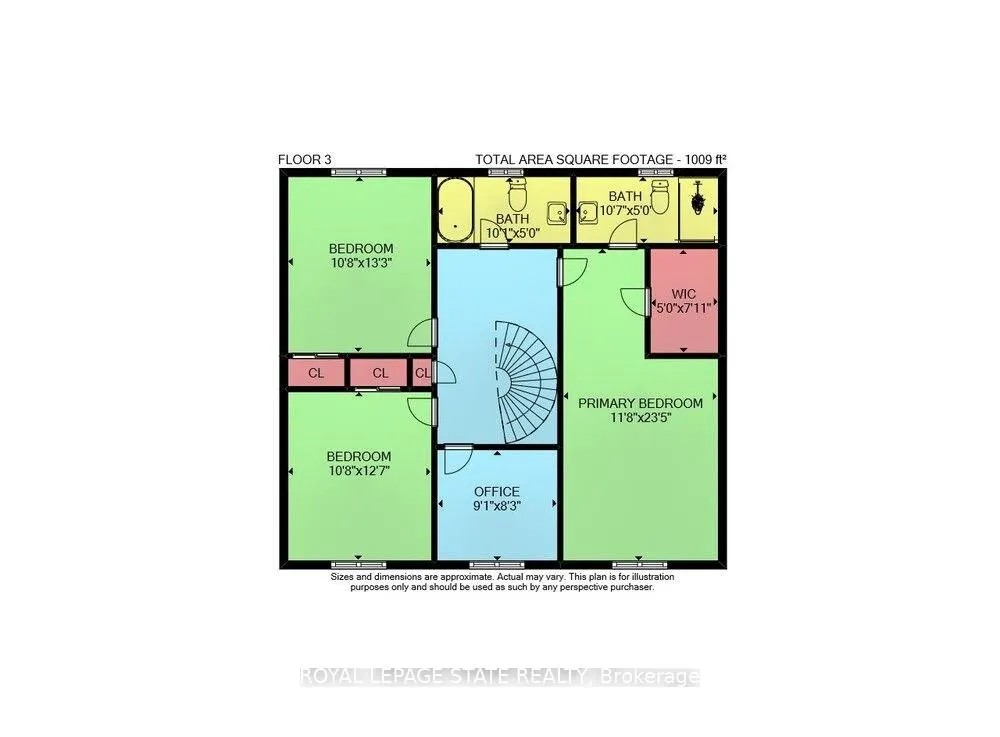
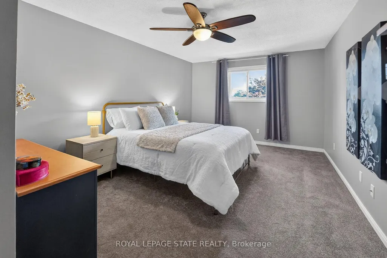
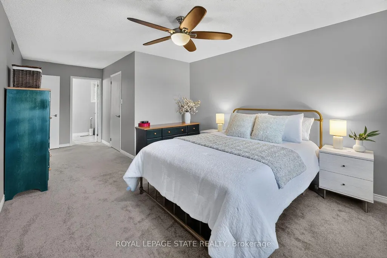
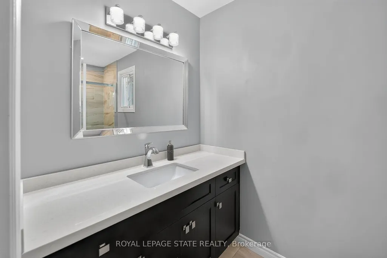
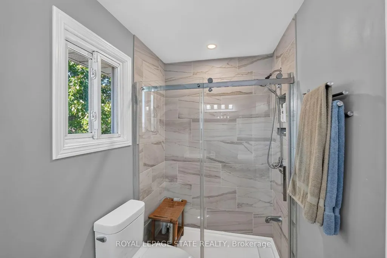
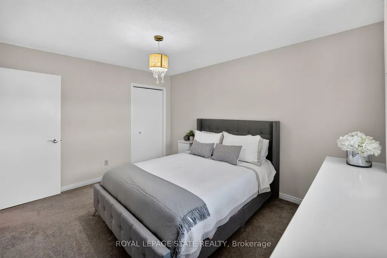
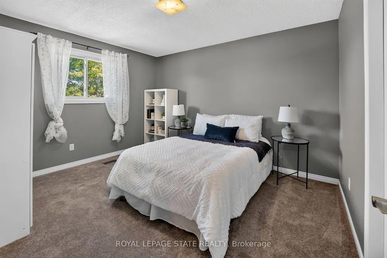
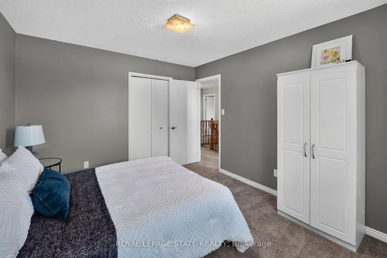
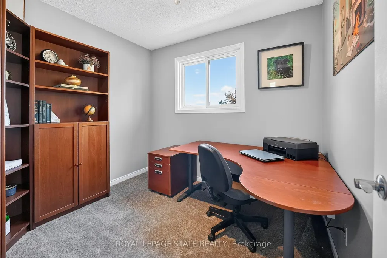
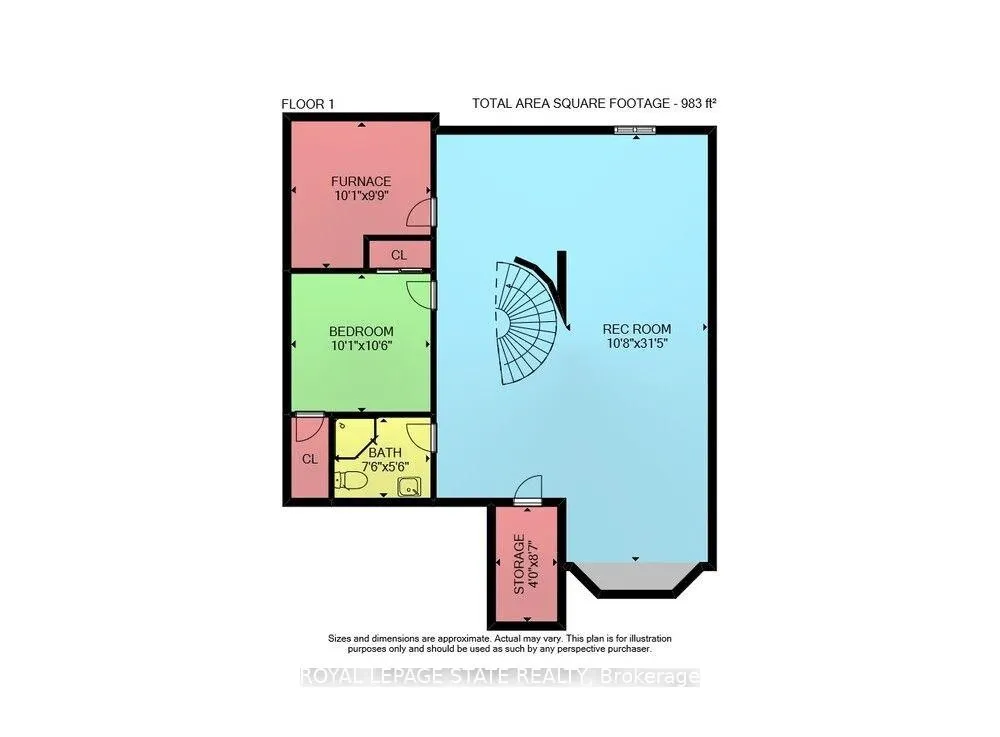
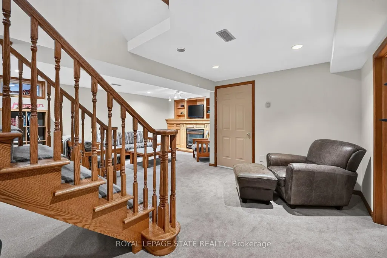
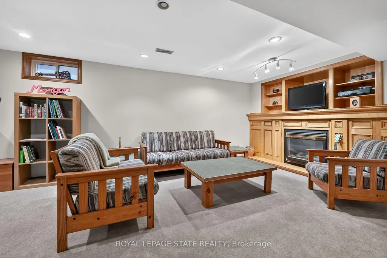
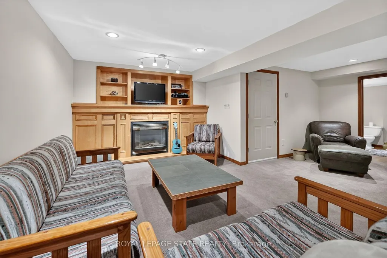
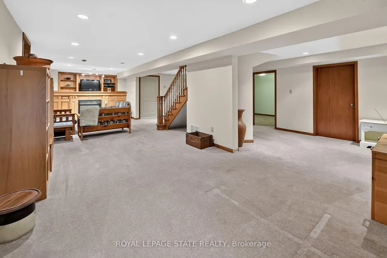
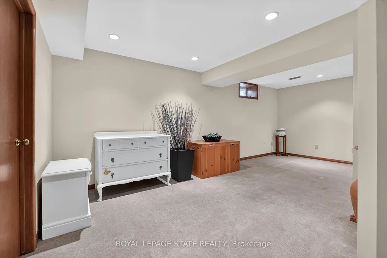
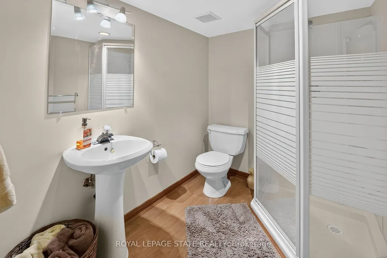
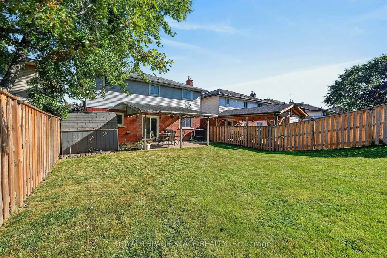
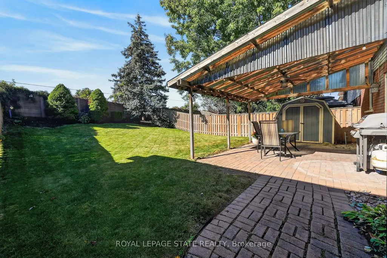
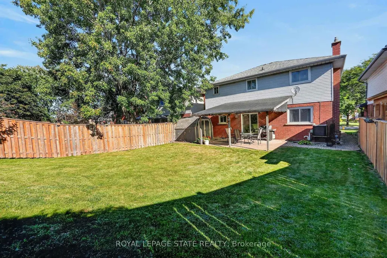
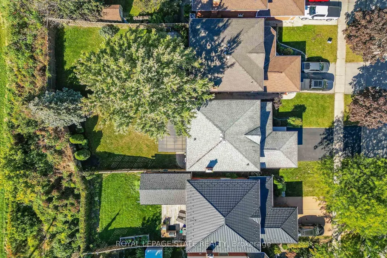
Lakeside living meets modern convenience - Located in a highly sought-after waterfront community with a park right outside your front door, this stunning 4-bedroom home delivers over 3,000 sq. ft. of finished living space designed for the modern family. The bright, expansive foyer welcomes you into an open-concept living and dining area featuring upgraded hardwood floors. Around the corner, the custom chef's kitchen serves as the heart of the home, boasting endless cabinetry, premium solid-surface countertops, and a breakfast bar that opens directly into a cozy family room with a gas fireplace. A main-floor powder room and laundry room off the double garage add ultimate everyday convenience. Upstairs, unwind in the spacious primary suite, complete with a walk-in closet and a newly renovated 3-piece ensuite featuring a custom tile-and-glass shower. Three bright, versatile bedrooms share a clean 4-piece bathroom. The fourth bedroom is currently styled as a home office and serves as an ideal nursery or flex room. The fully finished lower level is an entertainer's dream, showcasing a massive rec room with custom built-ins, a second gas fireplace, a private den/guest space, and a 3-piece bathroom. Spend your summers relaxing under the covered awning in your private, mature backyard. With a double-wide driveway and unmatched access to shopping, the Peach King Centre, and the QEW, this home offers the perfect balance of community charm and commuter convenience!
General Features
| Terms | SALE |
|---|---|
| Neighbourhood | 540 - Grimsby Beach |
| Construction Style | Detached |
| Property Sub Type | Single Family |
| jumpId | 29294031 |
| Property Subtype French | Single Family Dwelling |
| Listing Type French | House |
| MLS | X13822410 |
| Appliances | Dishwasher, Dryer, Microwave, Range, Gas stove(s), Washer, Window Coverings, Refrigerator |
| Building Type | House |
| Property Type | Single Family |
| Sewer | Sanitary sewer |
| Structure Type | Shed |
Interior Features
| Fireplace | yes |
|---|---|
| Living Area Range | 2500 sqft |
| Bedrooms | 4 |
| Basement | Finished |
| Basement Type | Full |
| Cooling Type | Central air conditioning |
| Foundation Type | Poured Concrete |
| Heating Fuel | Natural gas |
| Heating Type | Forced air |
| Beds | 4 |
| Total Baths | 3+1 |
| Total Baths | 3+1 |
| Total Half Baths | 1 |
Exterior Features
| Exterior Finish | Brick, Vinyl siding |
|---|---|
| Parking Type | Attached garage, Garage |
Amenities
- Views
- New Construction
- Adult 55+
- Lease To Own
- No Strata Fees
- Furnished
- Primary On Main
- Air Conditioning
- Seller Finance
- Green
- Fixer Upper
- Horse
- Golf
- Fireplace
- Deck
- Garage
- Basement
- Pool

Property vs Single Family Average in L3M 5A8
Price
In The Neighbourhood
Open House
Grimsby
$ 949,000
139 Lake Street
Grimsby, ON L3M4M6
- Type
- Single Family
- Size
- 2,000 SqFt
- Rooms
- 4 Beds + 1.5 Baths
Listed by: Royal LePage Real Estate Services Ltd.
Just Listed
Grimsby (Grimsby Beach)
$ 3,150
86 Dunrobin Lane
Grimsby (grimsby Beach), ON L3M0H4
- Type
- Single Family
- Size
- 2,000 SqFt
- Rooms
- 3 Beds + 3 Baths
Listed by: Real Broker Ontario Ltd.
Just Listed
Grimsby
$ 724,900
16 Red Haven Drive
Grimsby, ON L3M5J7
- Type
- Single Family
- Size
- 2,000 SqFt
- Rooms
- 3 Beds + 3 Baths
Listed by: Royal LePage NRC Realty
Just Listed
Grimsby (Grimsby Beach)
$ 799,000
409 Ontario Street
Grimsby (grimsby Beach), ON L3M3H6
- Type
- Single Family
- Size
- 1,100 SqFt
- Rooms
- 3 Beds + 2 Baths
Listed by: KELLER WILLIAMS COMPLETE REALTY
Waterfront
Grimsby
$ 2,199,000
1 Twelfth Street
Grimsby, ON L3M2V6
- Type
- Single Family
- Size
- 2,500 SqFt
- Rooms
- 4 Beds + 3.5 Baths
Listed by: RE/MAX ABOUTOWNE REALTY CORP.
Grimsby
$ 2,800
22 - 380 Lake Street
Grimsby, ON L3M0E8
- Type
- Single Family
- Size
- 2,000 SqFt
- Rooms
- 3 Beds + 2.5 Baths
Listed by: HOMELIFE/MIRACLE REALTY LTD
Grimsby
$ 699,900
56 - 380 Lake Street
Grimsby, ON L3M0E8
- Type
- Single Family
- Size
- 2,000 SqFt
- Rooms
- 3 Beds + 2.5 Baths
Listed by: Royal LePage Real Estate Services Ltd.
Grimsby (Grimsby Beach)
$ 849,900
381 Kerman Avenue
Grimsby (grimsby Beach), ON L3M5C4
- Type
- Single Family
- Size
- 2,500 SqFt
- Rooms
- 3 Beds + 2.5 Baths
Listed by: A.G. ROBINS & COMPANY LTD, BROKERAGE
Grimsby
$ 2,550
42 - 541 Winston Road
Grimsby, ON L3M0C5
- Type
- Single Family
- Size
- 1,500 SqFt
- Rooms
- 2 Beds + 1.5 Baths
Listed by: Royal LePage Real Estate Services Ltd.
Open House
Grimsby
$ 589,900
3 Glengrove Avenue
Grimsby, ON L3M4L6
- Type
- Single Family
- Size
- 1,100 SqFt
- Rooms
- 4 Beds + 1.5 Baths
Listed by: RE/MAX ESCARPMENT REALTY INC.
Waterfront
Grimsby (Grimsby Beach)
$ 3,500
56 Waterview Lane
Grimsby (grimsby Beach), ON L3M0H2
- Type
- Single Family
- Size
- 2,500 SqFt
- Rooms
- 3 Beds + 3 Baths
Listed by: RE/MAX NIAGARA REALTY LTD, BROKERAGE
Grimsby (Grimsby Beach)
$ 1,600
Lower - 32 Birchpark Drive
Grimsby (grimsby Beach), ON L3M4N1
- Type
- Single Family
- Size
- 699 SqFt
- Rooms
- 2 Beds + 1 Baths
Listed by: RE/MAX ESCARPMENT REALTY INC., BROKERAGE