

Address
7905 Salisbury Place, Niagara Falls (West Wood), ON
Price
$ 719,900
Property Attributes
- ID#X13823586
- TypeSingle Family
- Listing Status Active
- MunicipalityNiagara Falls (West Wood)
- CityNiagara Falls (West Wood)
- Neighbourhood218 - West Wood
- Postal CodeL2H 2W7
- StyleSingle Family Dwelling
- Price$ 719,900
- Bedrooms3+1
- Bathrooms2
- Half Bathrooms0
- Sqr Footage1500
Data Source:
RLP - CREA EN
Property Description
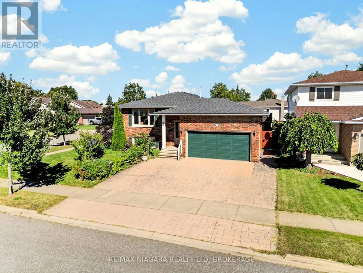
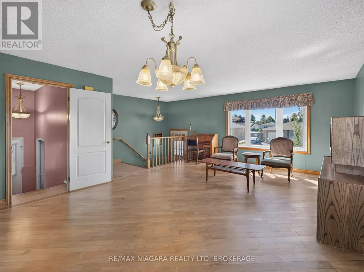
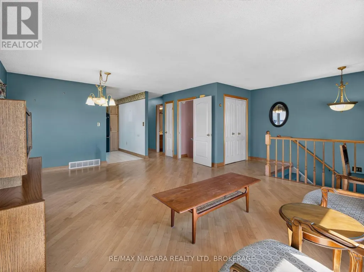
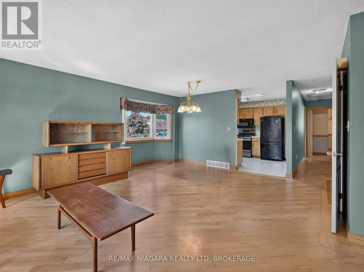
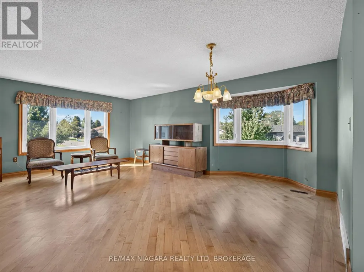
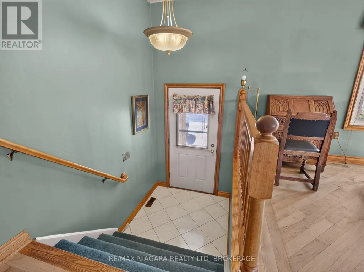
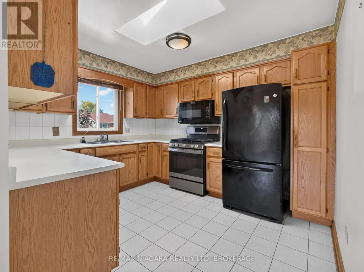
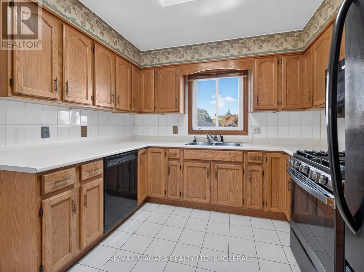
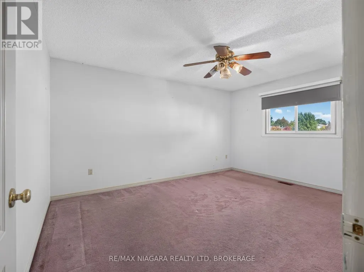
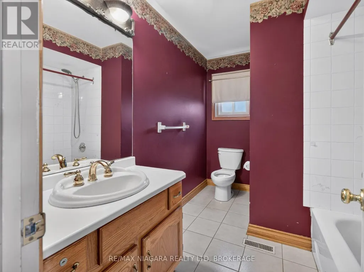
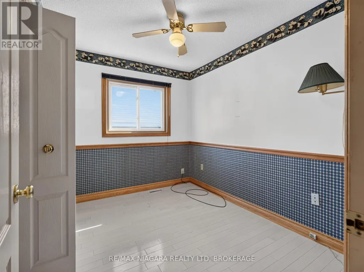
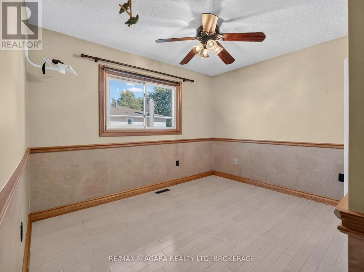
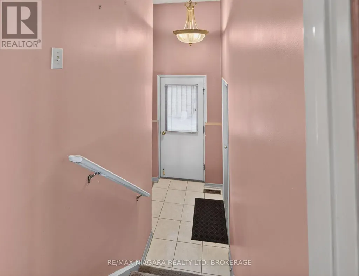
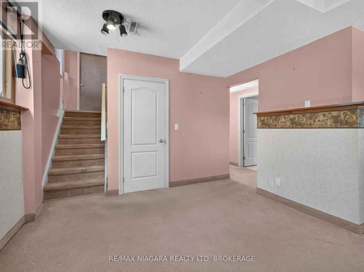
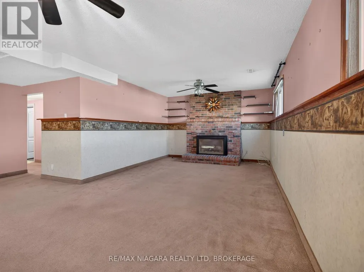
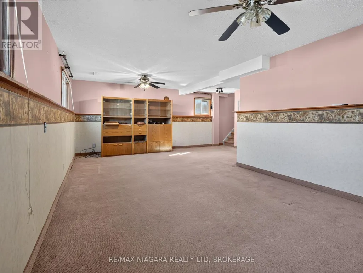
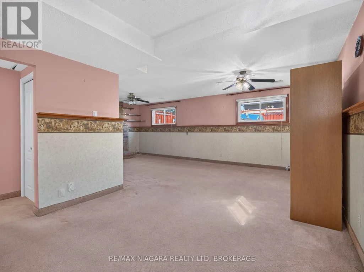
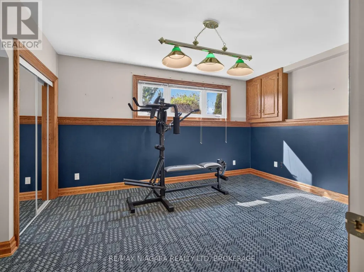
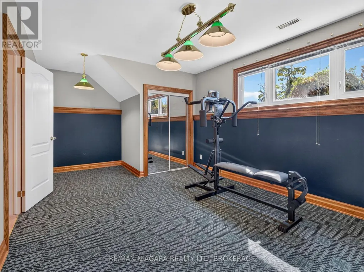
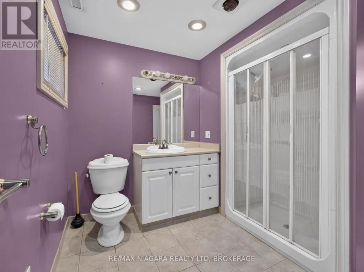
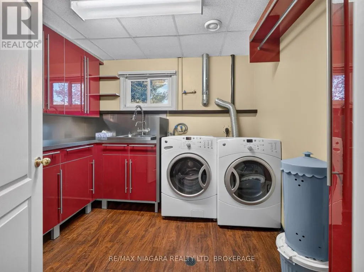
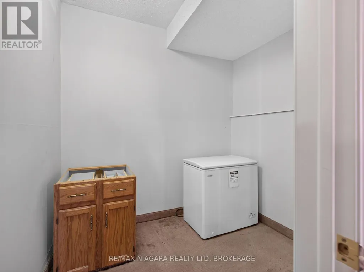
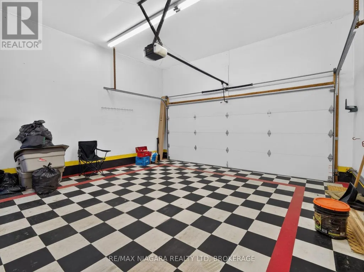
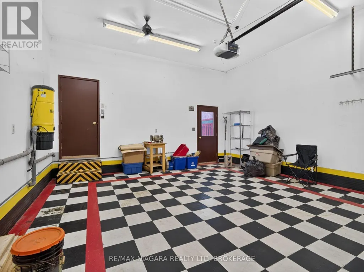
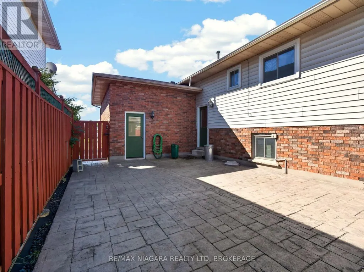
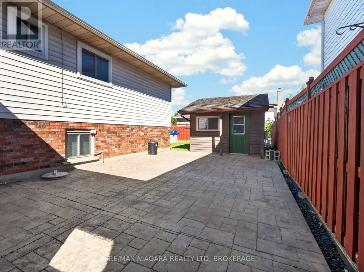
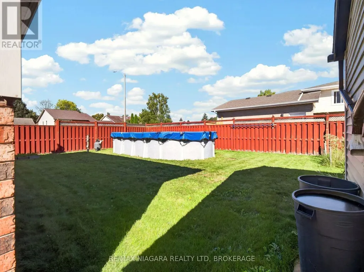
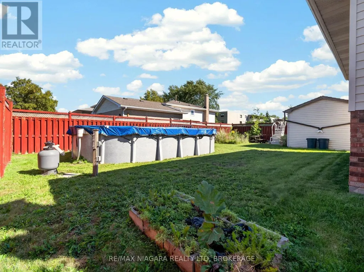
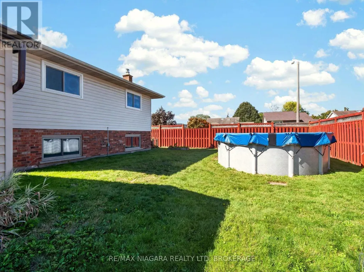
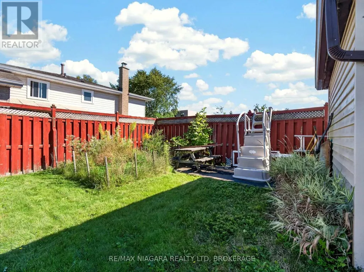
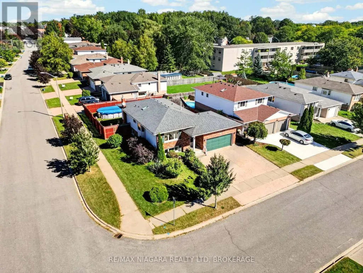
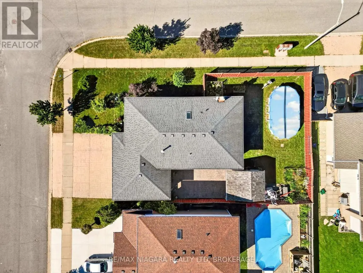
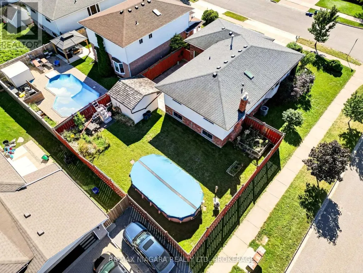
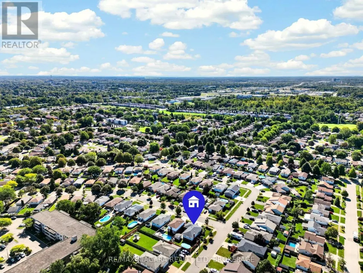
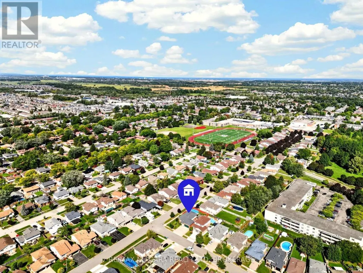
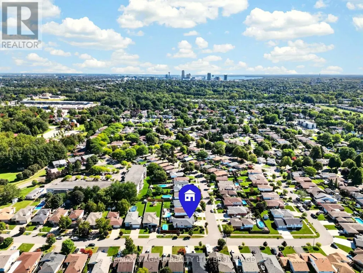
This beautiful raised bungalow sits on an impressive corner lot in one of Niagara Falls' most sought-after neighbourhoods. Offering 4 bedrooms and 2 bathrooms, the home features a bright, spacious kitchen with a skylight, classic oak cabinetry, and plenty of room for family cooking and gathering. The open-concept living and dining area is warm and inviting, highlighted by a large bay window that fills the space with natural light. The lower level is fully finished and includes a cozy brick gas fireplace, a generous rec room, a large bedroom that can double as a games room or home office, and a separate storage room. The laundry room offers exceptional functionality with extensive built-in cupboards, providing tons of organized storage. Outside, the property truly shines. A triple stamped-concrete driveway leads to matching stamped-concrete walkways and patio, creating a cohesive and upscale exterior look. The backyard includes a fantastic workshop shed, an above ground pool, and a large, fully fenced private yard-perfect for families, pets, and outdoor entertaining. The attached 2-car garage offers direct access into the home, plus a second door leading to the backyard for added convenience. This is a rare opportunity to own a meticulously maintained home in a prime location with exceptional indoor and outdoor living spaces.
General Features
| Zoning | R1D |
|---|---|
| Terms | SALE |
| Neighbourhood | 218 - West Wood |
| Construction Style | Detached |
| Property Sub Type | Single Family |
| jumpId | 29296968 |
| Property Subtype French | Single Family Dwelling |
| Listing Type French | House |
| MLS | X13823586 |
| Appliances | Dishwasher, Dryer, Freezer, Microwave, Stove, Washer, Refrigerator |
| Architectural Style | Raised bungalow |
| Building Type | House |
| Features | Lighting |
| Property Type | Single Family |
| Sewer | Sanitary sewer |
| Structure Type | Patio(s), Porch, Shed |
Interior Features
| Fireplace | yes |
|---|---|
| Living Area Range | 1500 sqft |
| Bedrooms | 3+1 |
| Basement | Finished |
| Basement Type | N/A |
| Cooling Type | Central air conditioning |
| Foundation Type | Block |
| Heating Fuel | Natural gas |
| Heating Type | Forced air |
| Beds | 4 |
| Total Baths | 2 |
| Total Baths | 2 |
Exterior Features
| Pool | yes |
|---|---|
| Parking Type | Attached garage, Garage |
Amenities
- Views
- New Construction
- Adult 55+
- Lease To Own
- No Strata Fees
- Furnished
- Primary On Main
- Air Conditioning
- Seller Finance
- Green
- Fixer Upper
- Horse
- Golf
- Fireplace
- Deck
- Garage
- Basement
- Pool

Property vs Single Family Average in L2H 2W7
Price
In The Neighbourhood
Just Listed
Niagara Falls (West Wood)
$ 449,000
6709 Montrose Road
Niagara Falls (west Wood), ON L2H0Z6
- Type
- Single Family
- Size
- 1,500 SqFt
- Rooms
- 4 Beds + 2 Baths
Listed by: Royal LePage NRC Realty
Niagara Falls
$ 649,000
6025 Belaire Avenue
Niagara Falls, ON L2H1V1
- Type
- Single Family
- Size
- 1,500 SqFt
- Rooms
- 4 Beds + 2 Baths
Listed by: LPT REALTY
Niagara Falls (West Wood)
$ 392,000
6562 Harmony Avenue
Niagara Falls (west Wood), ON L2H1Z4
- Type
- Single Family
- Size
- 1,100 SqFt
- Rooms
- 3 Beds + 1 Baths
Listed by: Royal LePage NRC Realty
Niagara Falls (West Wood)
$ 699,900
7435 Petrullo Court
Niagara Falls (west Wood), ON L2H2K4
- Type
- Single Family
- Size
- 2,000 SqFt
- Rooms
- 4 Beds + 3.5 Baths
Listed by: RE/MAX NIAGARA REALTY LTD, BROKERAGE
Open House
Niagara Falls (West Wood)
$ 599,800
6196 Kirkland Drive
Niagara Falls (west Wood), ON L2H2A6
- Type
- Single Family
- Size
- 1,100 SqFt
- Rooms
- 5 Beds + 3 Baths
Listed by: RE/MAX NIAGARA REALTY LTD, BROKERAGE
Niagara Falls (West Wood)
$ 399,900
6562 Harmony Avenue
Niagara Falls (west Wood), ON L2H1Z4
- Type
- Single Family
- Size
- 1,100 SqFt
- Rooms
- 3 Beds + 1 Baths
Listed by: Royal LePage NRC Realty
Niagara Falls (West Wood)
$ 729,995
6245 Pitton Road
Niagara Falls (west Wood), ON L2H1S2
- Type
- Single Family
- Size
- 1,500 SqFt
- Rooms
- 5 Beds + 3 Baths
Listed by: REALTY EXECUTIVES PLUS LTD, BROKERAGE
Niagara Falls (West Wood)
$ 529,000
6477 Malibu Drive
Niagara Falls (west Wood), ON L2H2W4
- Type
- Single Family
- Size
- 1,100 SqFt
- Rooms
- 3 Beds + 1.5 Baths
Listed by: Century 21 Heritage House LTD
Niagara Falls (West Wood)
$ 749,000
6021 Montrose Road
Niagara Falls (west Wood), ON L2H1L4
- Type
- Single Family
- Size
- 2,000 SqFt
- Rooms
- 5 Beds + 3 Baths
Listed by: Century 21 Heritage House LTD
Niagara Falls
$ 674,900
6699 Montrose Road
Niagara Falls, ON L2H3E3
- Type
- Single Family
- Size
- 1,500 SqFt
- Rooms
- 4 Beds + 2 Baths
Listed by: UNION CAPITAL REALTY
Niagara Falls
$ 629,999
6207 Kirkland Drive
Niagara Falls, ON L2H2A7
- Type
- Single Family
- Size
- 1,100 SqFt
- Rooms
- 3 Beds + 2 Baths
Listed by: KELLER WILLIAMS COMPLETE REALTY
Niagara Falls (West Wood)
$ 699,000
6086 Eldorado Avenue
Niagara Falls (west Wood), ON L2H2E7
- Type
- Single Family
- Size
- 1,500 SqFt
- Rooms
- 3 Beds + 2 Baths
Listed by: RE/MAX NIAGARA REALTY LTD, BROKERAGE