



Address
3474 Garrison Road, Fort Erie (Bertie Ridge), ON
Price
$ 979,900
Property Attributes
- ID#X13825538
- TypeSingle Family
- Listing Status Active
- MunicipalityFort Erie (Bertie Ridge)
- CityFort Erie (Bertie Ridge)
- Neighbourhood330 - Bertie Ridge
- Postal CodeL0S 1N0
- StyleSingle Family Dwelling
- Price$ 979,900
- Bedrooms3+2
- Bathrooms2
- Half Bathrooms0
- Sqr Footage2000
Data Source:
RLP - CREA EN
Property Description
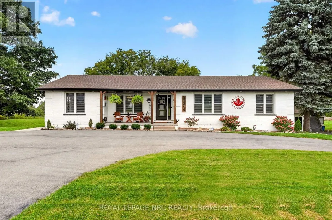
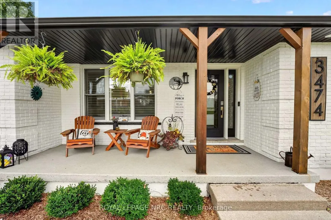
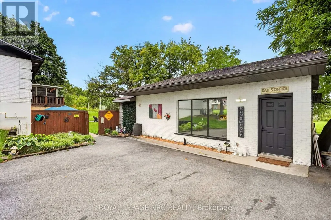
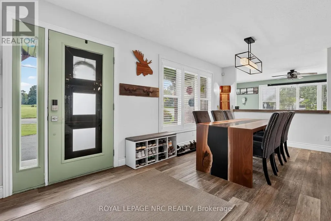
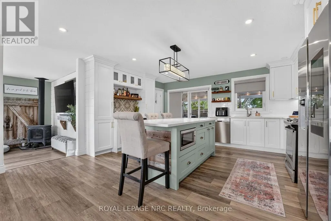
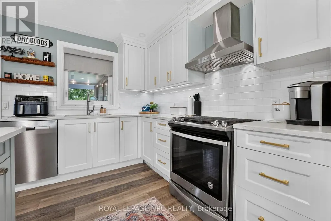
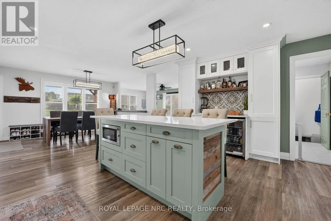
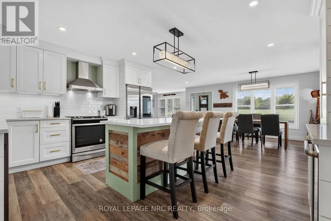
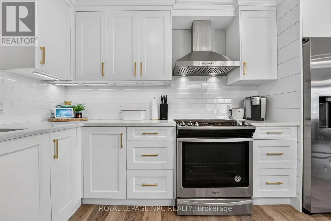
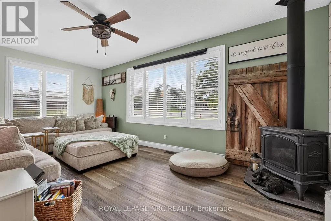
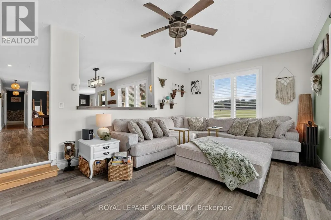
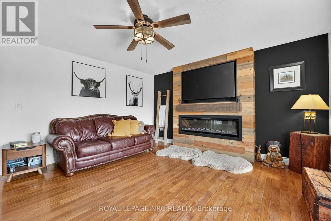
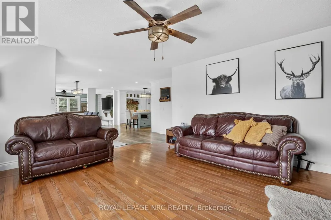
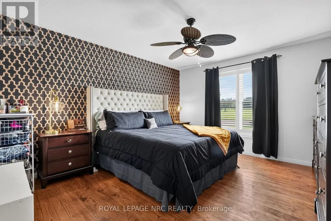
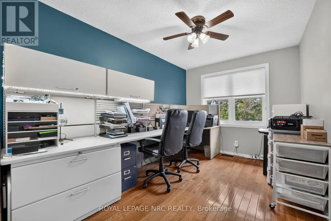
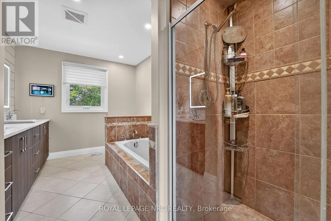
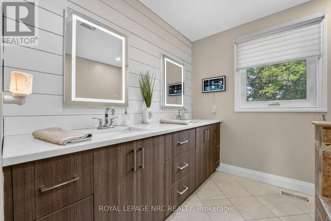
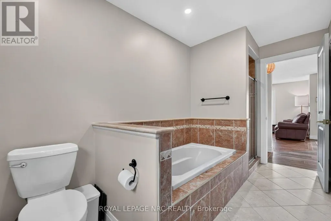
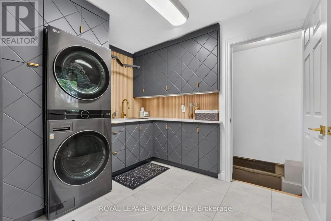
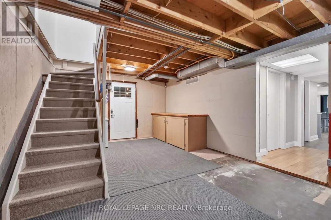
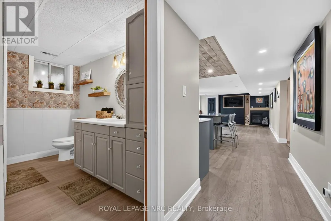
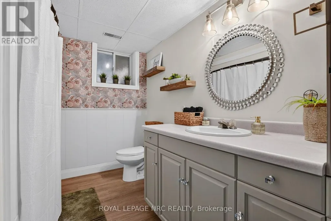
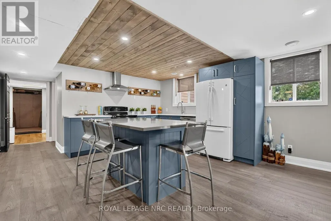
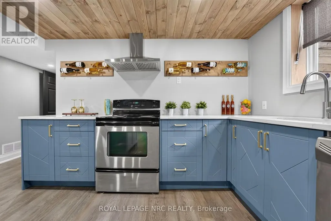
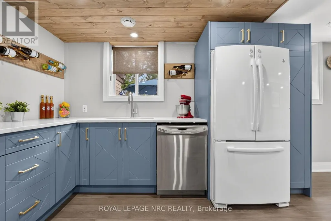
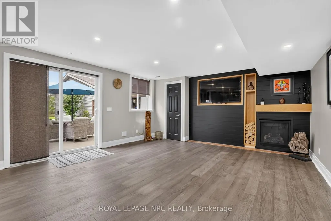
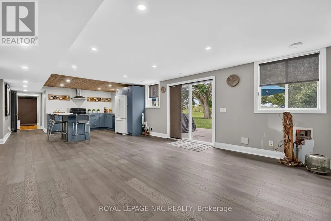
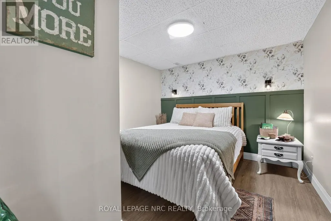
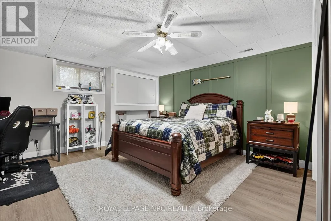
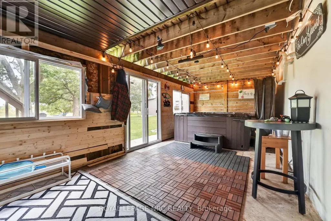
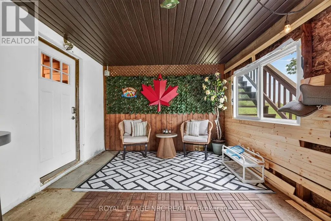
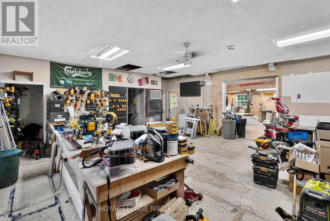
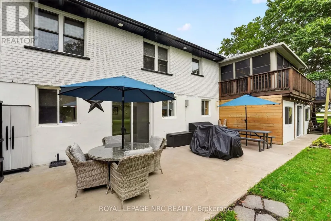
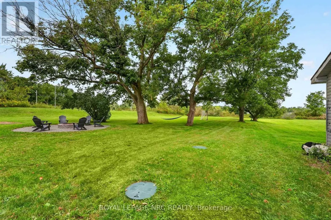
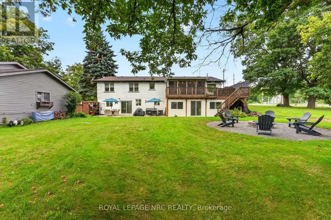
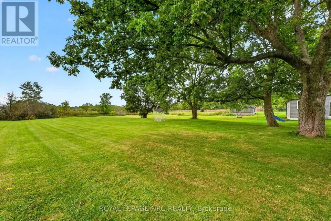
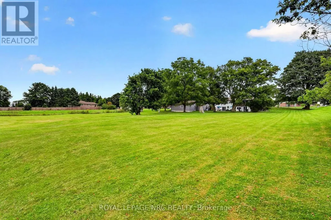
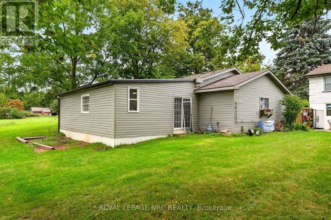
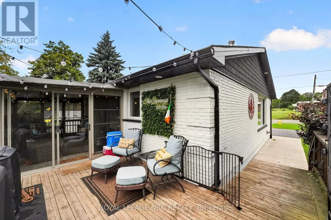
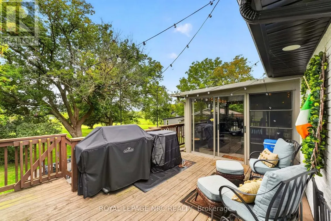
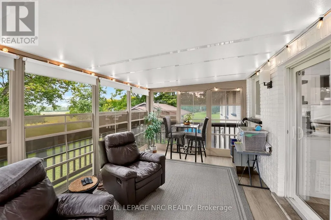
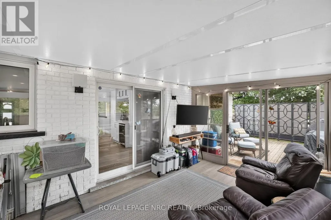
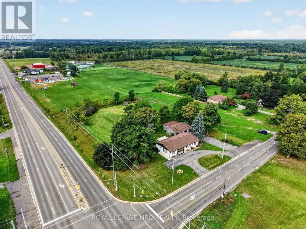
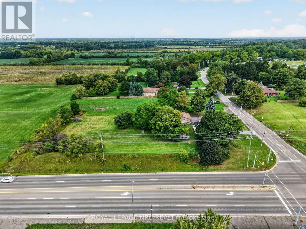
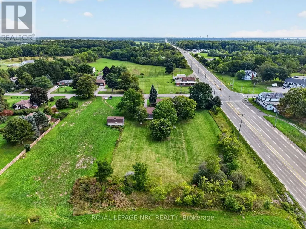
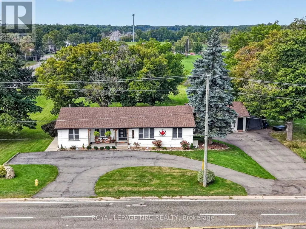
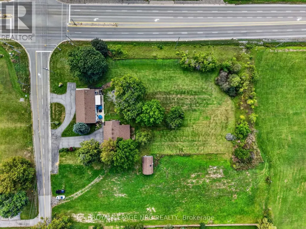
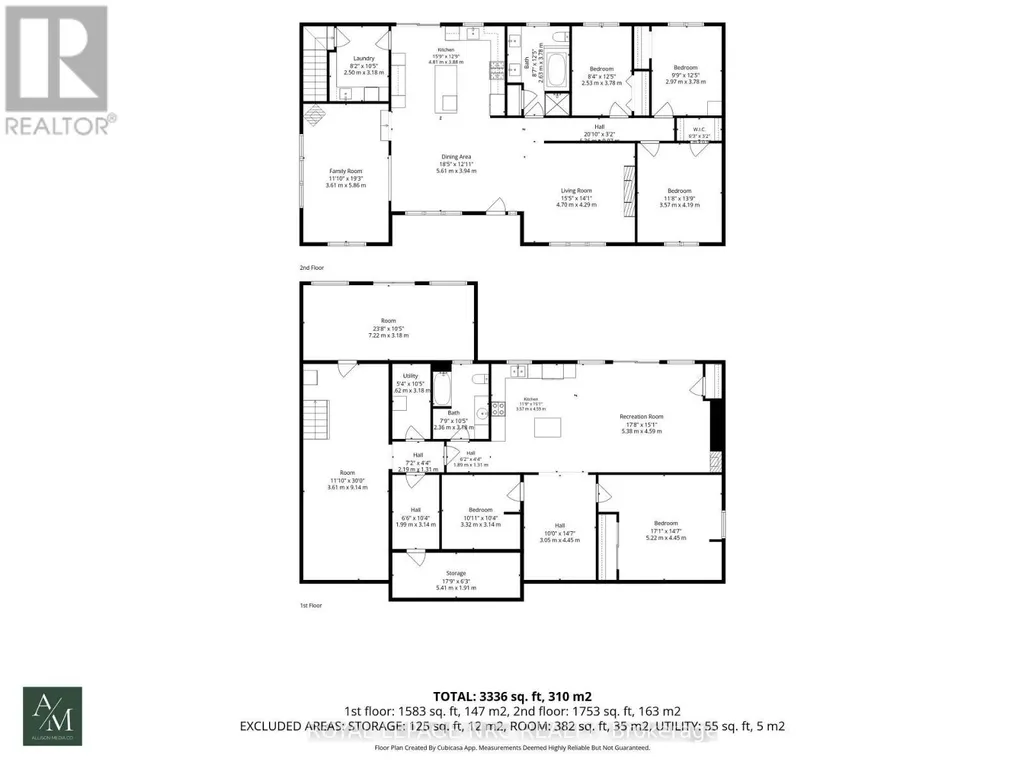
Incredibly rare and special opportunity! This property has too many qualities to list fully. Incredible fully updated bungalow on a large 1.76 lot. High end custom kitchen with quartz island and tops, open concept, south facing sun room, 3 bedrooms and a bath, along with a custom cabinetry laundry room, with a patio door off the kitchen to an elevated 3 season room. Stylish and tasteful. Living room features an oversized gas fireplace. But that's just the start....downstairs is an equally impressive fully finished space, which could take the total living area to over 3300 sq ft! Easily set up as an inlaw suite with brand new kitchen, gas fireplace, large bedroom, dining room, bonus room, 3pc bath and a walkout to the back yard! But that's still not all.....a 1600 sf separate workshop with heat and water is in incredible condition, and lends itself to limitless possibilities. A shop, an accessory dwelling, or both! (to be confirmed with Town of Fort Erie). Zoning is rare. Existing commercial uses allows for a wide variety of uses and applications. Outside is just as nice! 3 year old roof, AC 3 months old, all new soffit/fascia/gutter guards/a newer generac natural gas generator, new oversized septic system, paved parking for many vehicles, covered front porch.....and on and on! Incredible set up for a multi-gen family with a business. Located on a high profile corner. This house is special. Don't miss out!
General Features
| Zoning | ECU-Existing Commercial Use |
|---|---|
| Terms | SALE |
| Neighbourhood | 330 - Bertie Ridge |
| Construction Style | Detached |
| Property Sub Type | Single Family |
| jumpId | 29300116 |
| Property Subtype French | Single Family Dwelling |
| Listing Type French | House |
| MLS | X13825538 |
| Appliances | Hot Tub, Central Vacuum |
| Architectural Style | Bungalow |
| Building Type | House |
| Features | Sloping, Rolling |
| Property Type | Single Family |
| Sewer | Septic System |
| Structure Type | Deck, Workshop |
Interior Features
| Fireplace | yes |
|---|---|
| Living Area Range | 2000 sqft |
| Bedrooms | 3+2 |
| Basement | Finished |
| Basement Type | N/A, N/A |
| Cooling Type | Central air conditioning |
| Foundation Type | Poured Concrete |
| Heating Fuel | Natural gas |
| Heating Type | Forced air |
| Beds | 5 |
| Total Baths | 2 |
| Total Baths | 2 |
Exterior Features
| Exterior Finish | Brick |
|---|---|
| Parking Type | No Garage |
Amenities
- Views
- New Construction
- Adult 55+
- Lease To Own
- No Strata Fees
- Furnished
- Primary On Main
- Air Conditioning
- Seller Finance
- Green
- Fixer Upper
- Horse
- Golf
- Fireplace
- Deck
- Garage
- Basement
- Pool

Property vs Single Family Average in L0S 1N0
Price
In The Neighbourhood
Fort Erie
$ 6,200
2700 Bridge Street
Fort Erie, ON L0S1N0
- Type
- Single Family
- Size
- 2,000 SqFt
- Rooms
- 5 Beds + 3 Baths
Listed by: SUTTON GROUP-ADMIRAL REALTY INC.