




Address
5510 Woodland Boulevard, Niagara Falls (Hospital), ON
Price
$ 3,200
Property Attributes
- ID#X13829368
- TypeSingle Family
- Listing Status Active
- MunicipalityNiagara Falls (Hospital)
- CityNiagara Falls (Hospital)
- Neighbourhood215 - Hospital
- Postal CodeL2G 5K5
- StyleSingle Family Dwelling
- Price$ 3,200
- Bedrooms3+1
- Bathrooms2
- Half Bathrooms0
- Sqr Footage2000
Data Source:
RLP - CREA EN
Property Description
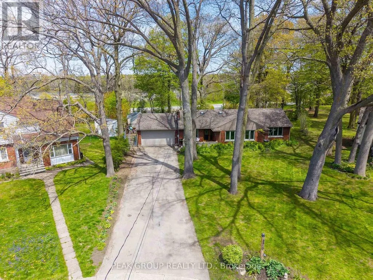
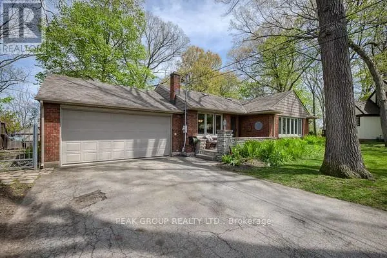
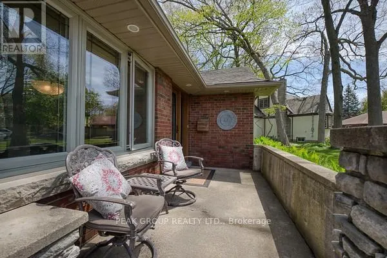
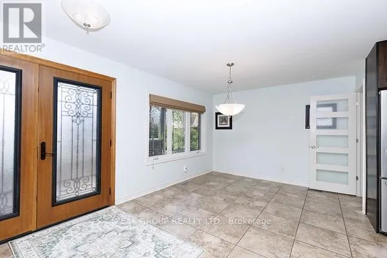
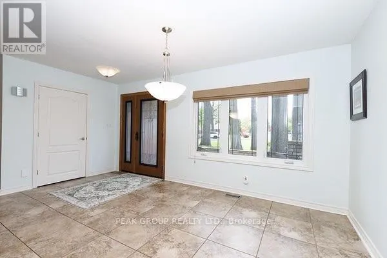
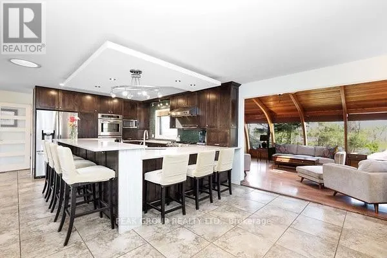
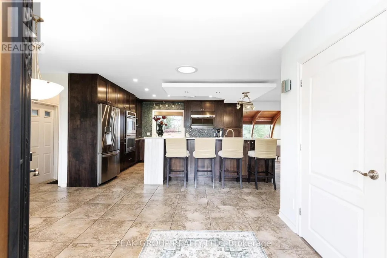
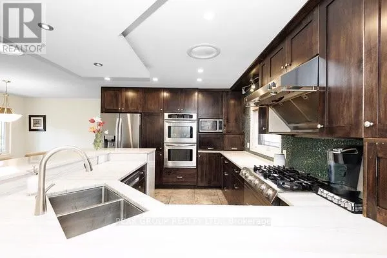
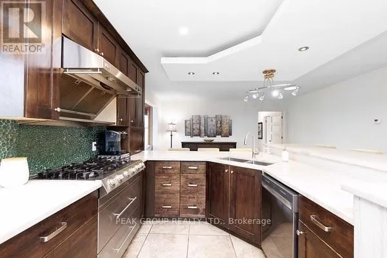
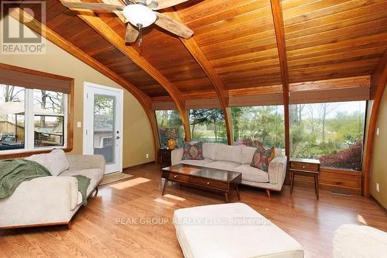
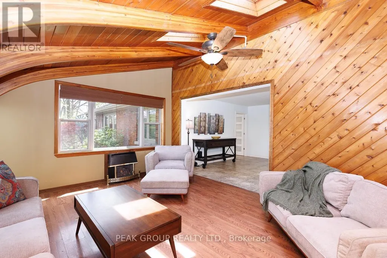
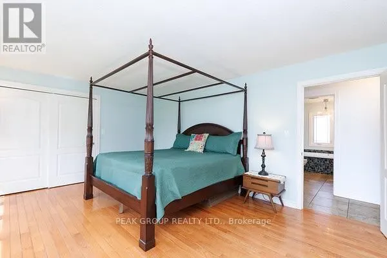
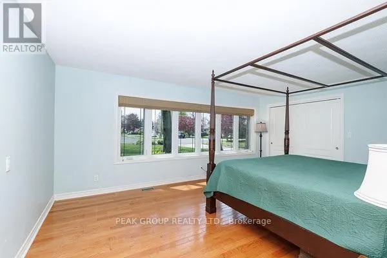
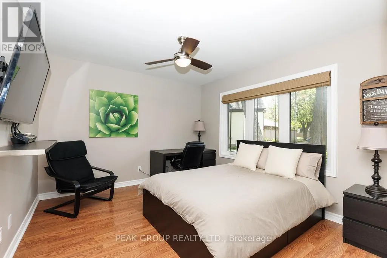
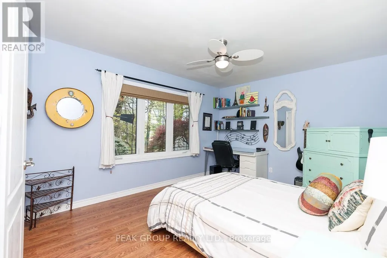
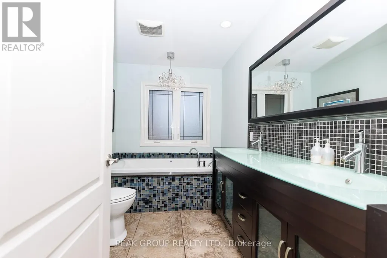
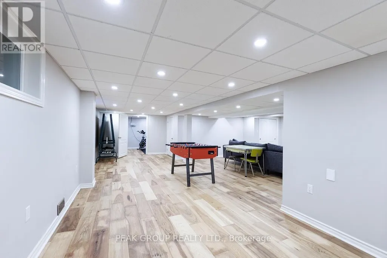
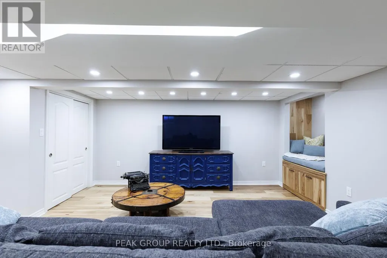
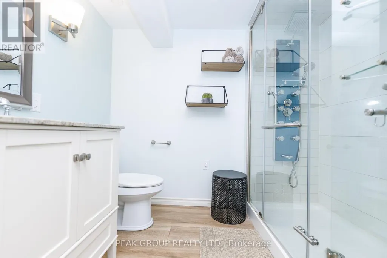
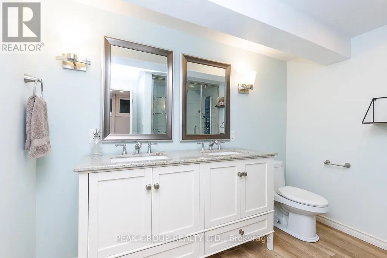
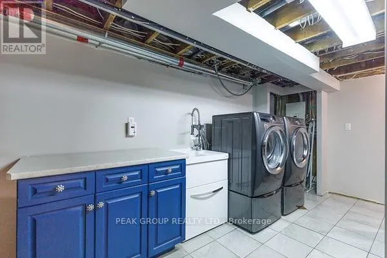
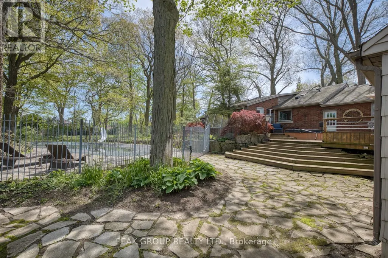
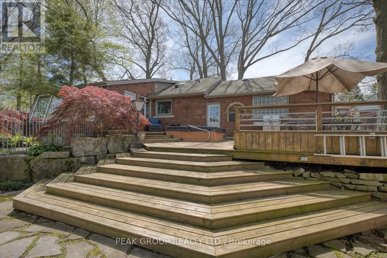
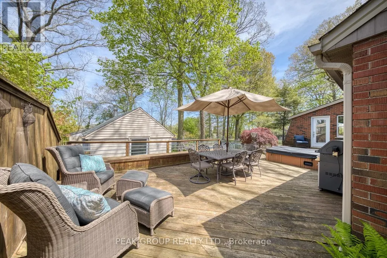
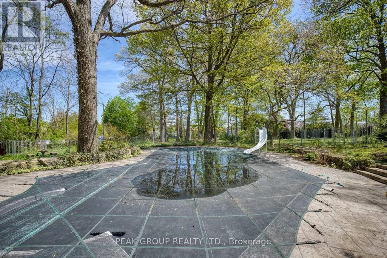
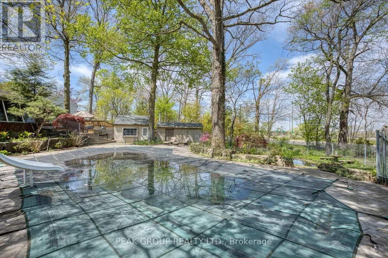
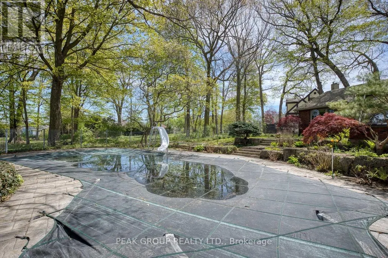
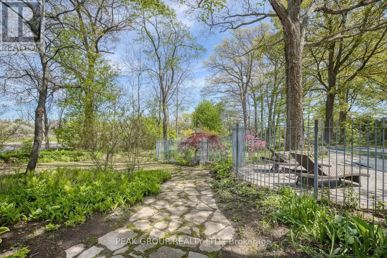
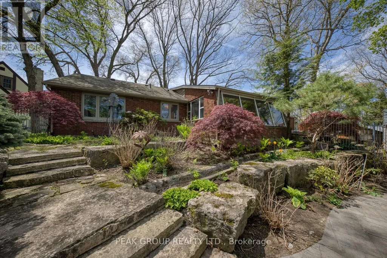
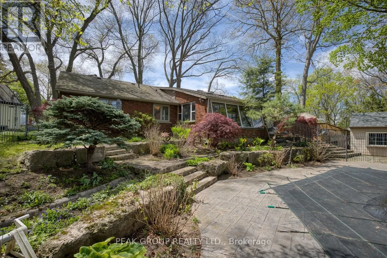
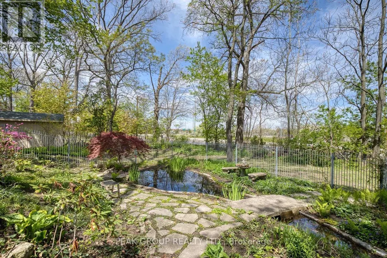
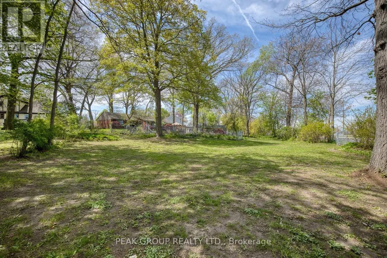
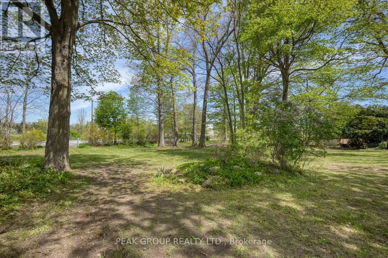
Welcome to your own private slice of paradise - a breathtaking retreat where nature, prestige, luxury and convenience come together in perfect harmony. This executive bungalow has been beautifully renovated and meticulously maintained, offering approximately 1,800 square feet of thoughtfully designed living space. Featuring three large bedrooms & exceptional craftsmanship throughout - every inch of this home has been curated for both comfort & functionality. The chef's kitchen is truly the heart of the home, complete with quartzite countertops, a double oven, warming range hood, hidden island storage, filing cabinet and concealed workstation. Unwind in your picturesque den framed with cedar and pine beams as you sip your morning coffee and take in the incredible views of your backyard. This home has been masterfully laid out to maximize and enjoy every square inch it has to offer. The fully finished lower level continues to impress with a luxurious 4-piece bathroom featuring a rain shower with body jets, additional bedroom, huge storage room, custom cedar reading nook with built-in storage & two custom cedar closets. With an impressive amount of dimming pot lights and a tremendous amount of space, you get to create your own desired atmosphere. Step outside to an experience that is simply & utterly unmatched. The extraordinary 329-foot deep rear yard is the ultimate destination for entertaining, relaxation and escaping city life. Surrounded by armour stone, you will find a flowing river feature that wraps around an oversized in ground pool, spilling into a custom koi pond; an absolute dream. With a huge deck, hot tub, pool house with plumbing/ electrical & hobby shed - space is never a concern. Galvanized fencing and beautifully landscaped gardens bursting with dozens of perennial flowers and plants, front & rear irrigation systems, towering trees, incredible privacy & timeless design. This property is more than a home - it's your private retreat.
General Features
| Terms | LEASE |
|---|---|
| Neighbourhood | 215 - Hospital |
| Construction Style | Detached |
| Property Sub Type | Single Family |
| jumpId | 29308419 |
| Property Subtype French | Single Family Dwelling |
| Listing Type French | House |
| MLS | X13829368 |
| Appliances | Garage door opener remote, Central Vacuum, Oven - Built-In, Range |
| Architectural Style | Bungalow |
| Building Type | House |
| Features | Carpet Free |
| Property Type | Single Family |
| Sewer | Sanitary sewer |
Interior Features
| Fireplace | yes |
|---|---|
| Living Area Range | 2000 sqft |
| Bedrooms | 3+1 |
| Basement Type | Full |
| Cooling Type | Central air conditioning |
| Foundation Type | Poured Concrete |
| Heating Fuel | Natural gas |
| Heating Type | Forced air |
| Beds | 4 |
| Total Baths | 2 |
| Total Baths | 2 |
Exterior Features
| Pool | yes |
|---|---|
| Exterior Finish | Brick |
| Parking Type | Attached garage, Garage |
Amenities
- Views
- New Construction
- Adult 55+
- Lease To Own
- No Strata Fees
- Furnished
- Primary On Main
- Air Conditioning
- Seller Finance
- Green
- Fixer Upper
- Horse
- Golf
- Fireplace
- Deck
- Garage
- Basement
- Pool

Property vs Single Family Average in L2G 5K5
Price
In The Neighbourhood
Just Listed
Niagara Falls
$ 1,350
Unit 1 - 5737 Stanley Avenue
Niagara Falls, ON L2G3X6
- Type
- Single Family
- Size
- 1,100 SqFt
- Rooms
- 1 Beds + 1 Baths
Listed by: BAY STREET GROUP INC.
Just Listed
Niagara Falls
$ 1,750
Unit 2 - 5737 Stanley Avenue
Niagara Falls, ON L2G3X6
- Type
- Single Family
- Size
- 1,100 SqFt
- Rooms
- 2 Beds + 1 Baths
Listed by: BAY STREET GROUP INC.
Just Listed
Niagara Falls
$ 2,200
Main - 5622 Lowell Avenue
Niagara Falls, ON L2G4E2
- Type
- Single Family
- Size
- 2,000 SqFt
- Rooms
- 3 Beds + 2 Baths
Listed by: HOMELIFE/MIRACLE REALTY LTD
Just Listed
Niagara Falls (Hospital)
$ 489,000
5608 Glamis Crescent
Niagara Falls (hospital), ON L2G1G3
- Type
- Single Family
- Size
- 1,500 SqFt
- Rooms
- 3 Beds + 2 Baths
Listed by: REVEL Realty Inc., Brokerage
Niagara Falls (Hospital)
$ 1,850
Basement - 5719 Hanan Avenue
Niagara Falls (hospital), ON L2G4E7
- Type
- Single Family
- Size
- 699 SqFt
- Rooms
- 2 Beds + 1 Baths
Listed by: Royal LePage NRC Realty
Niagara Falls (Hospital)
$ 459,900
5663 Morse Avenue
Niagara Falls (hospital), ON L2G4G3
- Type
- Single Family
- Size
- 1,500 SqFt
- Rooms
- 3 Beds + 2 Baths
Listed by: BOSLEY REAL ESTATE LTD.,
Niagara Falls
$ 449,000
6370 High Street
Niagara Falls, ON L2G1N1
- Type
- Single Family
- Size
- 1,500 SqFt
- Rooms
- 2 Beds + 2 Baths
Listed by: KELLER WILLIAMS COMPLETE REALTY
Niagara Falls (Hospital)
$ 649,900
5671 Highland Avenue
Niagara Falls (hospital), ON L2G4X2
- Type
- Single Family
- Size
- 1,500 SqFt
- Rooms
- 3 Beds + 2 Baths
Listed by: RE/MAX NIAGARA REALTY LTD, BROKERAGE
Niagara Falls (Hospital)
$ 649,900
5679 Highland Avenue
Niagara Falls (hospital), ON L2G4X2
- Type
- Single Family
- Size
- 1,500 SqFt
- Rooms
- 4 Beds + 2 Baths
Listed by: RE/MAX NIAGARA REALTY LTD, BROKERAGE
Niagara Falls
$ 1,950
Lower - 5678 Woodland Boulevard
Niagara Falls, ON L2G5K8
- Type
- Single Family
- Size
- 1,500 SqFt
- Rooms
- 2 Beds + 1 Baths
Listed by: PSR
Open House
Niagara Falls (Hospital)
$ 610,000
6329 Goodsir Crescent
Niagara Falls (hospital), ON L2G1H2
- Type
- Single Family
- Size
- 1,500 SqFt
- Rooms
- 5 Beds + 2 Baths
Listed by: RE/MAX NIAGARA REALTY LTD, BROKERAGE
Niagara Falls
$ 249,900
5675 Banker Avenue
Niagara Falls, ON L2G4B9
- Type
- Single Family
- Size
- 1,500 SqFt
- Rooms
- 3 Beds + 1 Baths
Listed by: SUTTON GROUP-ADMIRAL REALTY INC.