

Open House Sun, Sep 27th 02:00 PM - 04:00 PM













Address
30 Collier Road N, Thorold, ON
Price
$ 549,900
Open House Sun, Sep 27th 02:00 PM - 04:00 PM
Property Attributes
- ID#X13829762
- TypeSingle Family
- Listing Status Active
- MunicipalityThorold
- CityThorold
- Neighbourhood557 - Thorold Downtown
- Postal CodeL2V 2X1
- StyleSingle Family Dwelling
- Price$ 549,900
- Bedrooms3+2
- Bathrooms2
- Half Bathrooms0
- Sqr Footage1100
Data Source:
RLP - CREA EN
Property Description
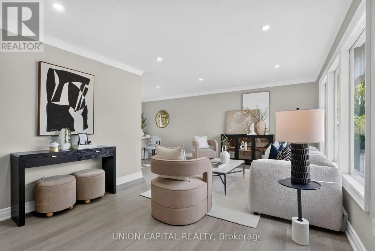
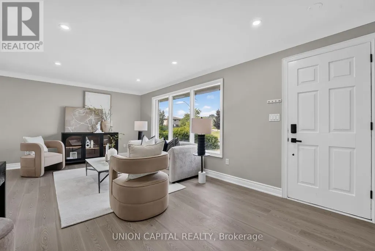
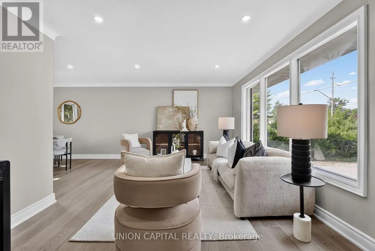
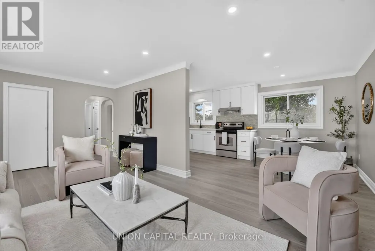
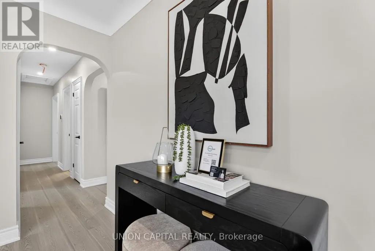
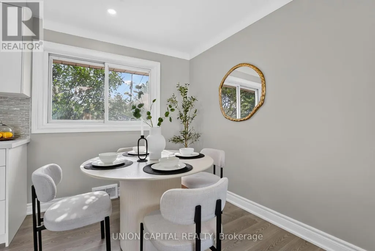
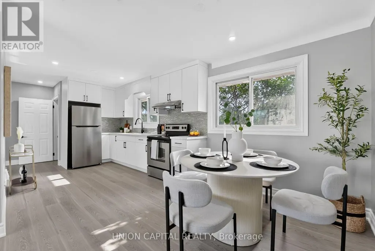
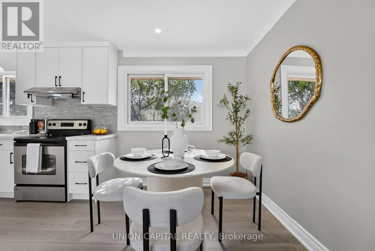
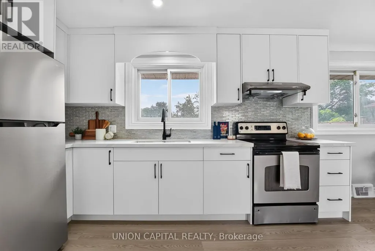
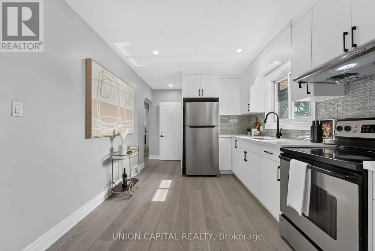
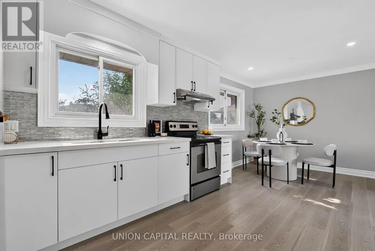
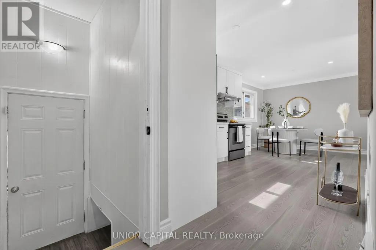
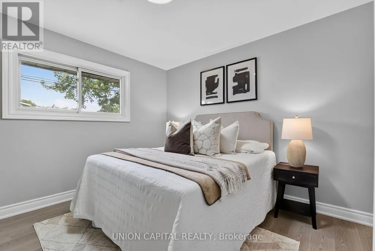
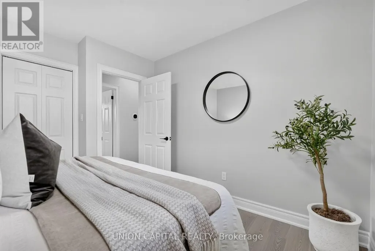
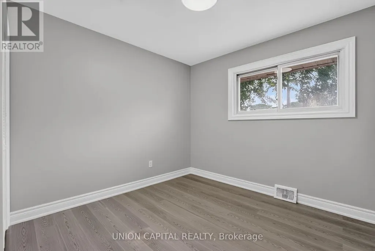
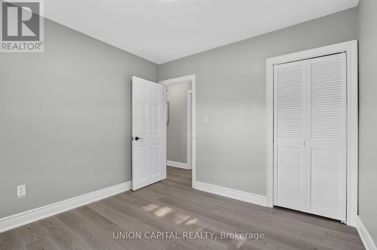
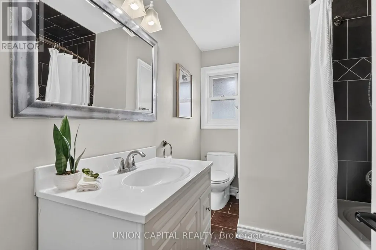
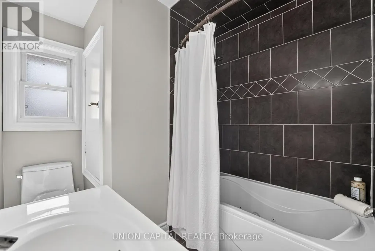
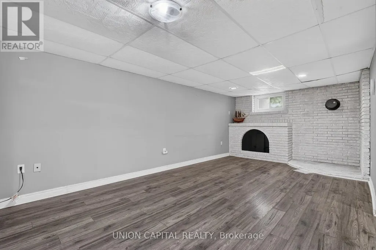
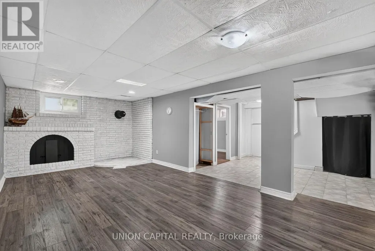
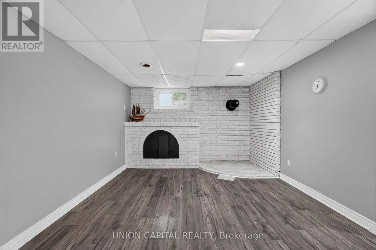
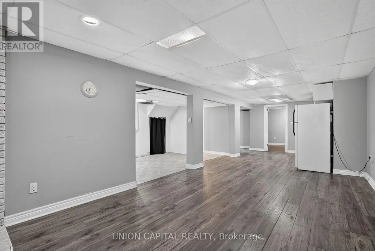
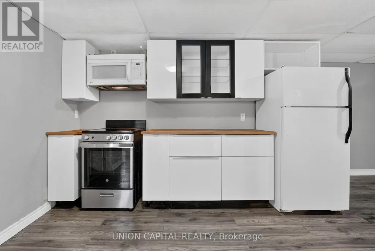
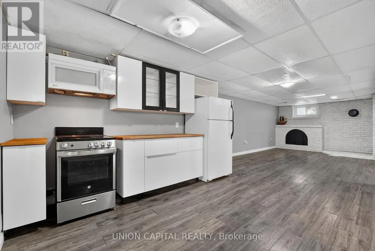
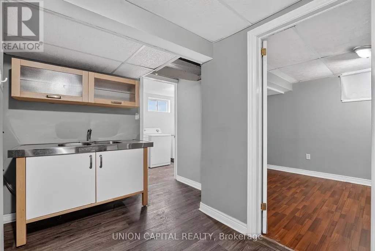
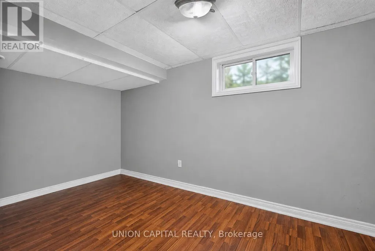
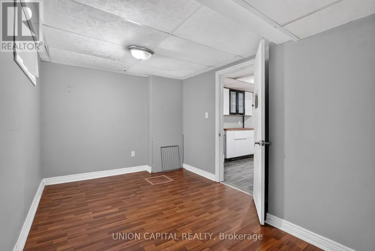
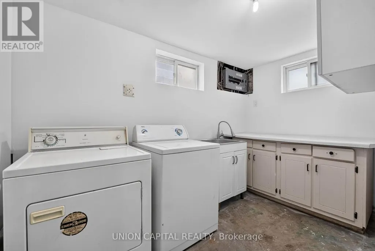
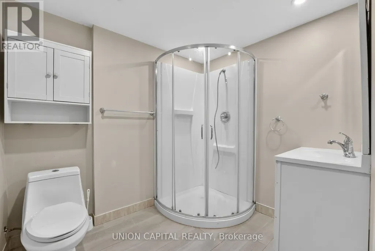
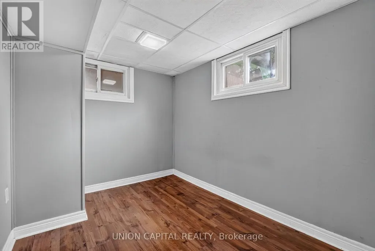
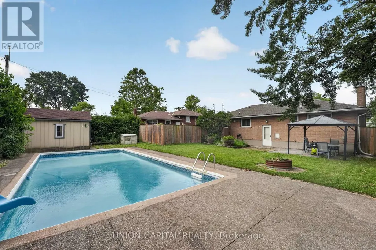
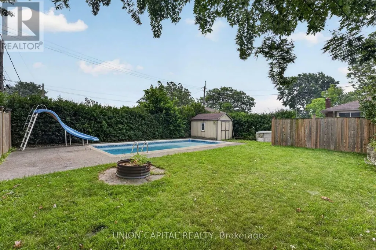
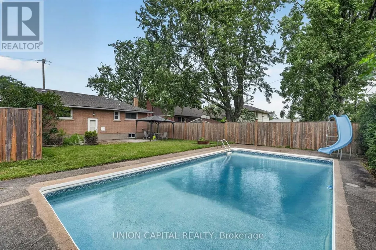
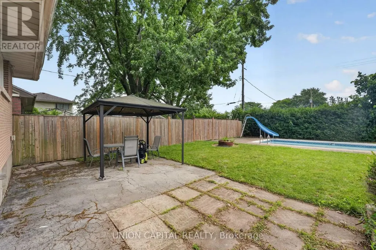
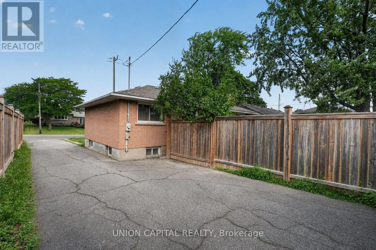
Welcome to 30 Collier Rd N! Beautifully updated detached home offering the perfect combination of modern finishes, functional living space and a backyard built for entertaining. The main floor has been extensively renovated with brand new flooring, stylish pot lights, a stunning contemporary kitchen and professionally refinished walls and ceilings with fresh paint throughout, creating a bright, move-in-ready home. Featuring 3+2 bedrooms, 1+1 kitchens and a finished basement with a separate entrance, this home offers exceptional flexibility for growing families, multi-generational living or additional living space to suit your needs. Step outside and enjoy your own private backyard retreat featuring an inground swimming pool, ready for summer gatherings, BBQs, and relaxing weekends at home. Conveniently located just minutes from Brock University, Niagara College - Welland Campus, schools, parks, shopping, restaurants, public transit, and Highway 406, with easy access to St. Catharines, Niagara Falls, and the QEW. Enjoy nearby trails, golf courses, the Welland Canal and all the attractions that the Niagara Region has to offer!
General Features
| Terms | SALE |
|---|---|
| Neighbourhood | 557 - Thorold Downtown |
| Construction Style | Detached |
| Property Sub Type | Single Family |
| jumpId | 29308098 |
| Property Subtype French | Single Family Dwelling |
| Listing Type French | House |
| MLS | X13829762 |
| Appliances | Dryer, Microwave, Range, Stove, Washer, Refrigerator |
| Architectural Style | Bungalow |
| Building Type | House |
| Property Type | Single Family |
| Sewer | Sanitary sewer |
Interior Features
| Fireplace | yes |
|---|---|
| Living Area Range | 1100 sqft |
| Bedrooms | 3+2 |
| Basement | Finished |
| Basement Type | N/A, N/A |
| Cooling Type | Central air conditioning |
| Foundation Type | Concrete |
| Heating Fuel | Natural gas |
| Heating Type | Forced air |
| Beds | 5 |
| Total Baths | 2 |
| Total Baths | 2 |
Exterior Features
| Pool | yes |
|---|---|
| Exterior Finish | Brick |
| Parking Type | No Garage |
Amenities
- Views
- New Construction
- Adult 55+
- Lease To Own
- No Strata Fees
- Furnished
- Primary On Main
- Air Conditioning
- Seller Finance
- Green
- Fixer Upper
- Horse
- Golf
- Fireplace
- Deck
- Garage
- Basement
- Pool

Property vs Single Family Average in L2V 2X1
Price
In The Neighbourhood
Open House
Thorold
$ 1,400
82 Baker Street
Thorold, ON L2V0N1
- Type
- Single Family
- Size
- 2,000 SqFt
- Rooms
- 3 Beds + 2.5 Baths
Listed by: HOMELIFE/MIRACLE REALTY LTD
Just Listed
Thorold (Thorold Downtown)
$ 344,900
61 Patricia Street
Thorold (thorold Downtown), ON L2V3V9
- Type
- Single Family
- Size
- 1,500 SqFt
- Rooms
- 2 Beds + 1 Baths
Listed by: REVEL Realty Inc., Brokerage
Open House
Thorold
$ 2,400
405 - 8 Hutt Lane
Thorold, ON L2V0R5
- Type
- Single Family
- Size
- 1,100 SqFt
- Rooms
- 2 Beds + 1 Baths
Listed by: REAL BROKER ONTARIO LTD.
Open House
Thorold
$ 2,600
504 - 8 Hutt Lane
Thorold, ON L2V0R5
- Type
- Single Family
- Size
- 1,100 SqFt
- Rooms
- 2 Beds + 2 Baths
Listed by: REAL BROKER ONTARIO LTD.
Open House
Thorold
$ 2,415
307 - 8 Hutt Lane
Thorold, ON L2V0R5
- Type
- Single Family
- Size
- 1,100 SqFt
- Rooms
- 2 Beds + 2 Baths
Listed by: REAL BROKER ONTARIO LTD.
Open House
Thorold
$ 2,550
304 - 8 Hutt Lane
Thorold, ON L2V0R5
- Type
- Single Family
- Size
- 1,100 SqFt
- Rooms
- 2 Beds + 2 Baths
Listed by: REAL BROKER ONTARIO LTD.
Viewed
Thorold
$ 625,000
20 St. Charles Drive
Thorold, ON L2V2W4
- Type
- Single Family
- Size
- 1,100 SqFt
- Rooms
- 6 Beds + 4 Baths
Listed by: RE/MAX ESCARPMENT REALTY INC.
Just Listed
Thorold
$ 4,200
2 - 2 Patricia Street
Thorold, ON L2V3V7
- Type
- Single Family
- Size
- 1,100 SqFt
- Rooms
- 7 Beds + 3 Baths
Listed by: HOME AND BUSINESS REALTY
Just Listed
Thorold
$ 2,950
1 - 2 Patricia Street
Thorold, ON L2V3V7
- Type
- Single Family
- Size
- 2,000 SqFt
- Rooms
- 5 Beds + 3 Baths
Listed by: HOME AND BUSINESS REALTY
Just Listed
Thorold
$ 815,000
112 Palace Street
Thorold, ON L2V0J7
- Type
- Single Family
- Size
- 2,500 SqFt
- Rooms
- 4 Beds + 3.5 Baths
Listed by: PIONEER REALTY
Just Listed
Thorold (Thorold Downtown)
$ 349,900
37 Battle Street
Thorold (thorold Downtown), ON L2V3W4
- Type
- Single Family
- Size
- 1,500 SqFt
- Rooms
- 3 Beds + 1 Baths
Listed by: Royal LePage NRC Realty
Thorold (Thorold Downtown)
$ 429,900
51 Queen Street S
Thorold (thorold Downtown), ON L2V3N2
- Type
- Single Family
- Size
- 1,100 SqFt
- Rooms
- 3 Beds + 1 Baths
Listed by: Royal LePage NRC Realty