



Address
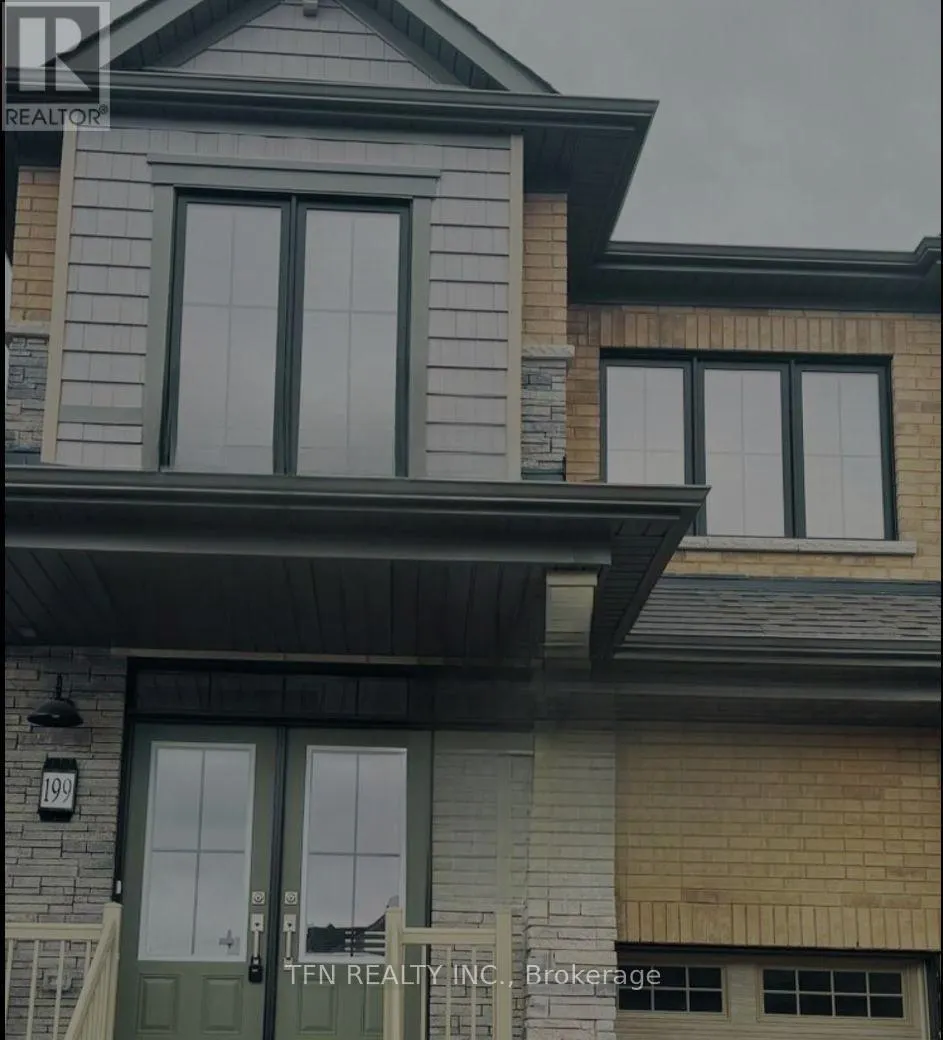
199 Port Crescent, Welland, ON
Price
$ 999,000
Property Attributes
- ID#X12997348
- TypeSingle Family
- Listing Status Active
- MunicipalityWelland
- CityWelland
- Neighbourhood774 - Dain City
- Postal CodeL3B 0N2
- StyleSingle Family Dwelling
- Price$ 999,000
- Bedrooms4+1
- Bathrooms3
- Half Bathrooms1
- Sqr Footage2000
Data Source:
RLP - CREA EN
Property Description
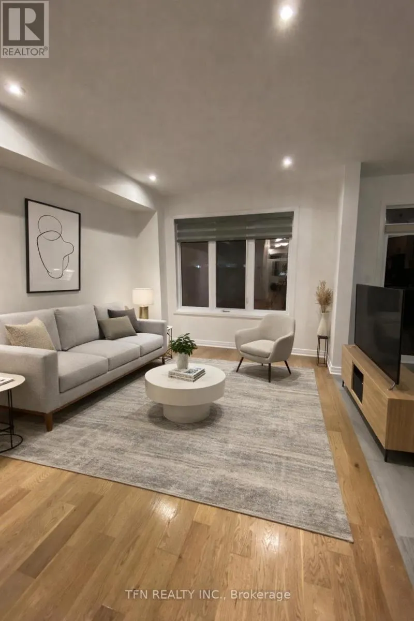
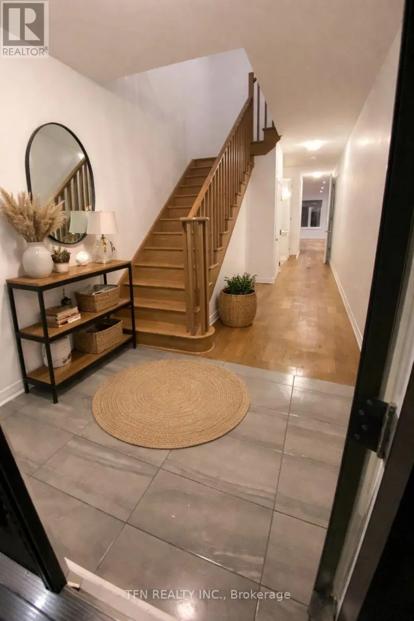
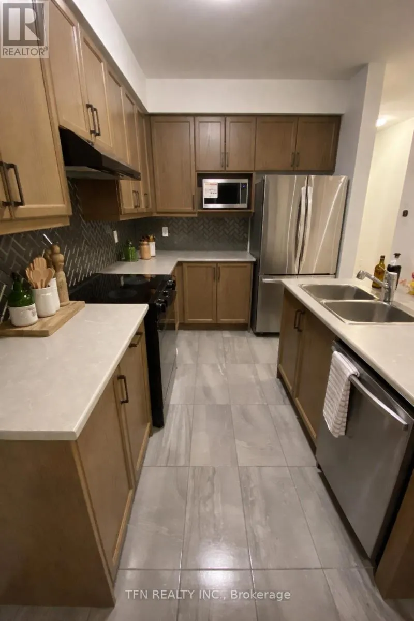
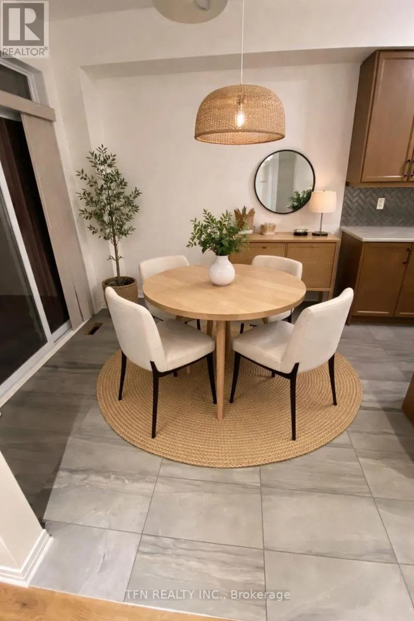
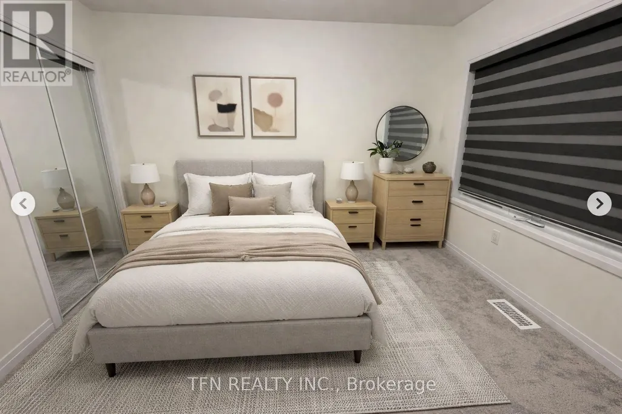
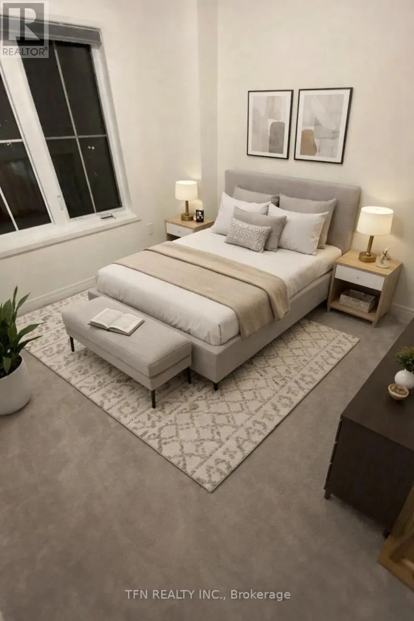
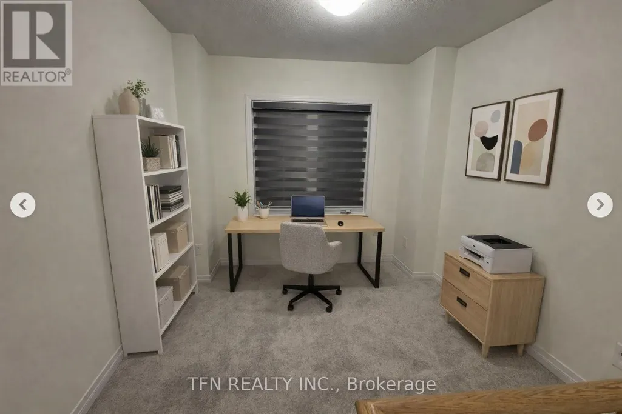
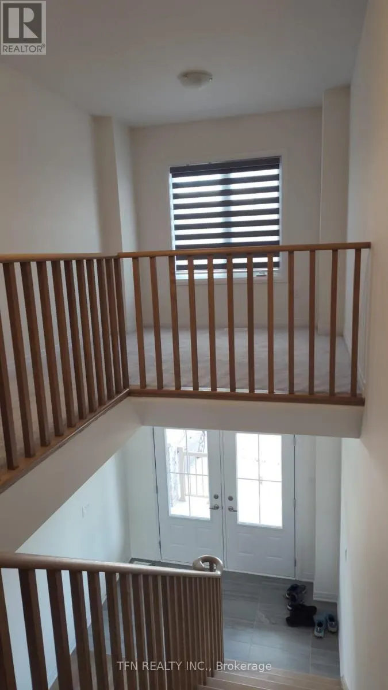
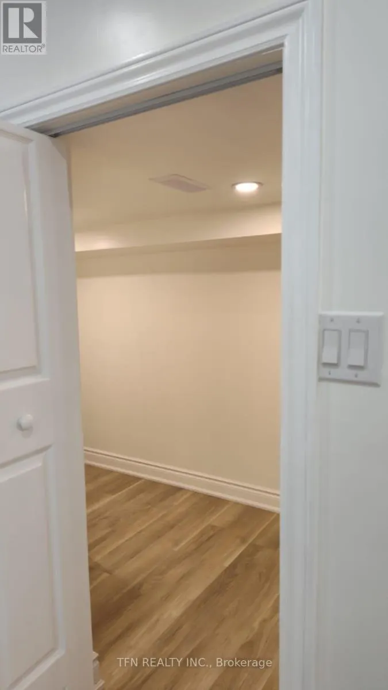
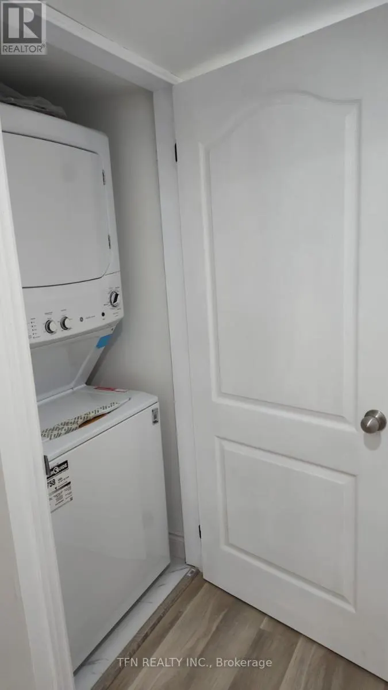
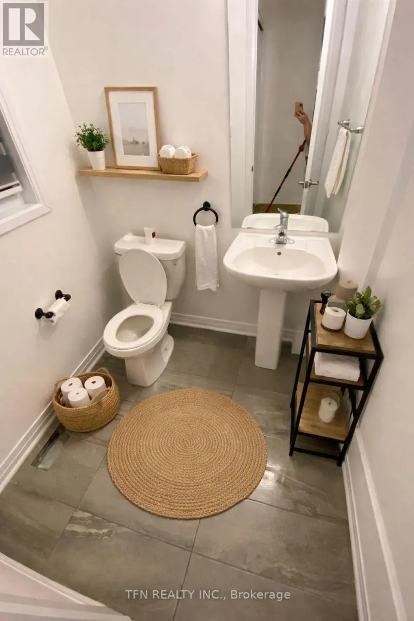
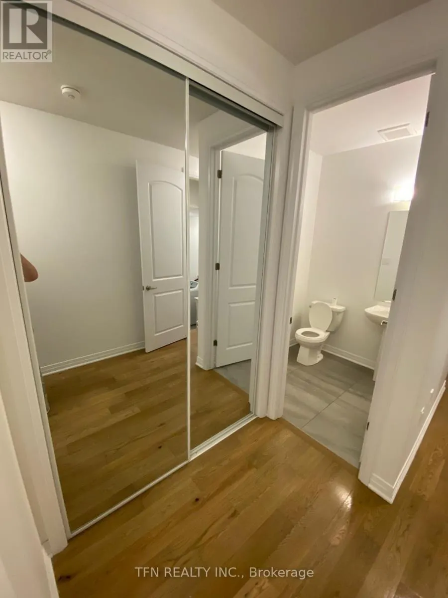
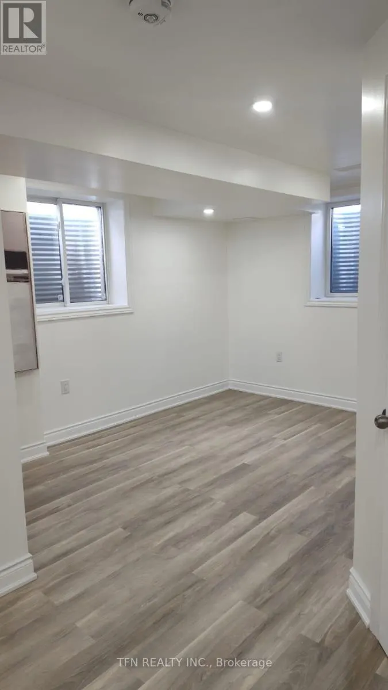
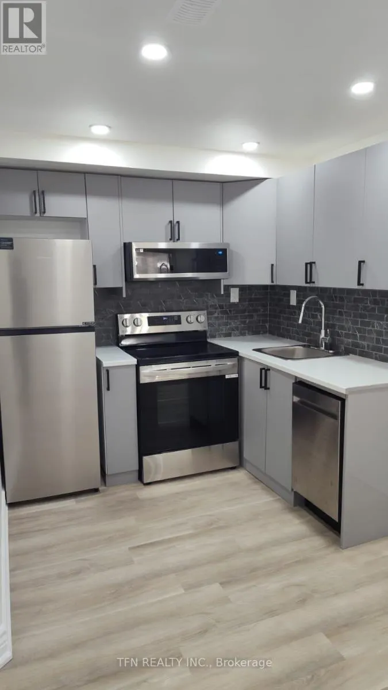
Brand-New Semi-Detached Home in One of Welland's Premier Neighbourhoods Welcome to this stunning, semi-detached home in the desirable Dain City community of Welland, thoughtfully designed for modern family living. Situated on a quiet, family-friendly cul-de-sac, this property offers the perfect blend of comfort, convenience, and community, just steps from the Welland Canal, scenic trails, and everyday amenities. The main home features 4 spacious bedrooms plus a loft, 2.5 bathrooms, a bright open-concept layout, and a custom kitchen with contemporary finishes-ideal for both everyday living and entertaining. Upper-level laundry and a single-car garage with inside entry add to the home's functionality. A fully finished legal basement apartment with a separate side entrance includes a private kitchen, living area, 1 bedroom, and separate laundry and pantry room. Currently tenanted, it provides an excellent income-generating opportunity or mortgage support. Prime Location Highlights: Close to Niagara Falls Approx. 20 minutes to Brock University Approx. 15 minutes to Niagara College Approx. 5 minutes to Tim Hortons, Shoppers Drug Mart, and FreshCo Approx. 10 minutes to Seaway Mall Approx. 5 minutes to Highway 406Easy access to schools, parks, and the Welland Canal enhances the overall appeal of this well-located property. A turnkey property combining comfortable living with immediate rental income. Bedrooms, Kitchen and Dining, Living Room, Bathroom and Office Room are Virtually Staged.
General Features
| Terms | SALE |
|---|---|
| Neighbourhood | 774 - Dain City |
| Construction Style | Semi-detached |
| Property Sub Type | Single Family |
| jumpId | 27801024 |
| Property Subtype French | Single Family Dwelling |
| Listing Type French | House |
| MLS | X12997348 |
| Appliances | Dishwasher, Dryer, Microwave, Stove, Window Coverings, Refrigerator |
| Building Type | House |
| Property Type | Single Family |
| Sewer | Sanitary sewer |
Interior Features
| Living Area Range | 2000 sqft |
|---|---|
| Bedrooms | 4+1 |
| Basement | Finished |
| Basement Type | N/A |
| Cooling Type | Central air conditioning |
| Foundation Type | Concrete |
| Heating Fuel | Natural gas |
| Heating Type | Forced air |
| Beds | 5 |
| Total Baths | 3+1 |
| Total Baths | 3+1 |
| Total Half Baths | 1 |
Exterior Features
| Exterior Finish | Brick |
|---|---|
| Parking Type | Attached garage, Garage |
Amenities
- Views
- New Construction
- Adult 55+
- Lease To Own
- No Strata Fees
- Furnished
- Primary On Main
- Air Conditioning
- Seller Finance
- Green
- Fixer Upper
- Horse
- Golf
- Fireplace
- Deck
- Garage
- Basement
- Pool

Property vs Single Family Average in L3B 0N2
Price
In The Neighbourhood
Just Listed
Welland
$ 2,750
Main Floor - 154 Westbridge Avenue
Welland, ON L3B0P4
- Type
- Single Family
- Size
- 2,500 SqFt
- Rooms
- 4 Beds + 3 Baths
Listed by: HOMELIFE/MIRACLE REALTY LTD
Open House
Welland (Dain City)
$ 495,000
8 North Crescent Drive N
Welland (dain City), ON L3B5L2
- Type
- Single Family
- Size
- 1,100 SqFt
- Rooms
- 4 Beds + 1.5 Baths
Listed by: RE/MAX NIAGARA REALTY LTD, BROKERAGE
Welland (Dain City)
$ 599,900
277 Forks Road
Welland (dain City), ON L3B6C5
- Type
- Single Family
- Size
- 1,500 SqFt
- Rooms
- 4 Beds + 2 Baths
Listed by: Royal LePage NRC Realty
Welland (Dain City)
$ 2,250
68 Feather Road
Welland (dain City), ON L3B0P2
- Type
- Single Family
- Size
- 1,500 SqFt
- Rooms
- 3 Beds + 2.5 Baths
Listed by: REVEL Realty Inc., Brokerage
Welland (Dain City)
$ 1,500
Lower - 21 Keelson Street
Welland (dain City), ON L3B0M2
- Type
- Single Family
- Size
- 2,000 SqFt
- Rooms
- 2 Beds + 1 Baths
Listed by: PEAK GROUP REALTY LTD.
Water Views
Welland (Dain City)
$ 484,900
29 Erie Street
Welland (dain City), ON L3B5J6
- Type
- Single Family
- Size
- 1,100 SqFt
- Rooms
- 3 Beds + 1.5 Baths
Listed by: Royal LePage NRC Realty
Welland (Dain City)
$ 699,900
97 Tumblewood Place
Welland (dain City), ON L3B0J3
- Type
- Single Family
- Size
- 2,500 SqFt
- Rooms
- 4 Beds + 2.5 Baths
Listed by: Royal LePage NRC Realty
Welland (Dain City)
$ 524,900
280 Kingsway Street
Welland (dain City), ON L3B3N9
- Type
- Single Family
- Size
- 1,500 SqFt
- Rooms
- 3 Beds + 1.5 Baths
Listed by: Royal LePage NRC Realty
Welland (Dain City)
$ 2,250
11 Gunnel Road
Welland (dain City), ON L3B0P3
- Type
- Single Family
- Size
- 2,000 SqFt
- Rooms
- 3 Beds + 2.5 Baths
Listed by: COLDWELL BANKER ADVANTAGE REAL ESTATE INC, BROKERAGE
Welland (Dain City)
$ 2,800
71 Superior Street
Welland (dain City), ON L3B3A6
- Type
- Single Family
- Size
- 2,500 SqFt
- Rooms
- 5 Beds + 4 Baths
Listed by: Royal LePage NRC Realty
Welland
$ 1,550
Bsmt - 49 Masters Street
Welland, ON L3B0N4
- Type
- Single Family
- Size
- 2,000 SqFt
- Rooms
- 2 Beds + 1 Baths
Listed by: RIGHT AT HOME REALTY
Welland
$ 3,888
58 Feather Road
Welland, ON L3B3G2
- Type
- Single Family
- Size
- 1,500 SqFt
- Rooms
- 3 Beds + 1.5 Baths
Listed by: HOMELIFE LANDMARK REALTY INC.
Welland
$ 2,350
58 Masters Street
Welland, ON L3B0N4
- Type
- Single Family
- Size
- 2,000 SqFt
- Rooms
- 4 Beds + 2.5 Baths
Listed by: RE/MAX HALLMARK REALTY LTD.