








Address
83 Gaiser Road, Welland (Coyle Creek), ON
Price
$ 749,900
Property Attributes
- ID#X13218370
- TypeSingle Family
- Listing Status Active
- MunicipalityWelland (Coyle Creek)
- CityWelland (Coyle Creek)
- Neighbourhood771 - Coyle Creek
- Postal CodeL3C 0B5
- StyleSingle Family Dwelling
- Price$ 749,900
- Bedrooms2+1
- Bathrooms3
- Half Bathrooms0
- Sqr Footage1500
Data Source:
RLP - CREA EN
Property Description
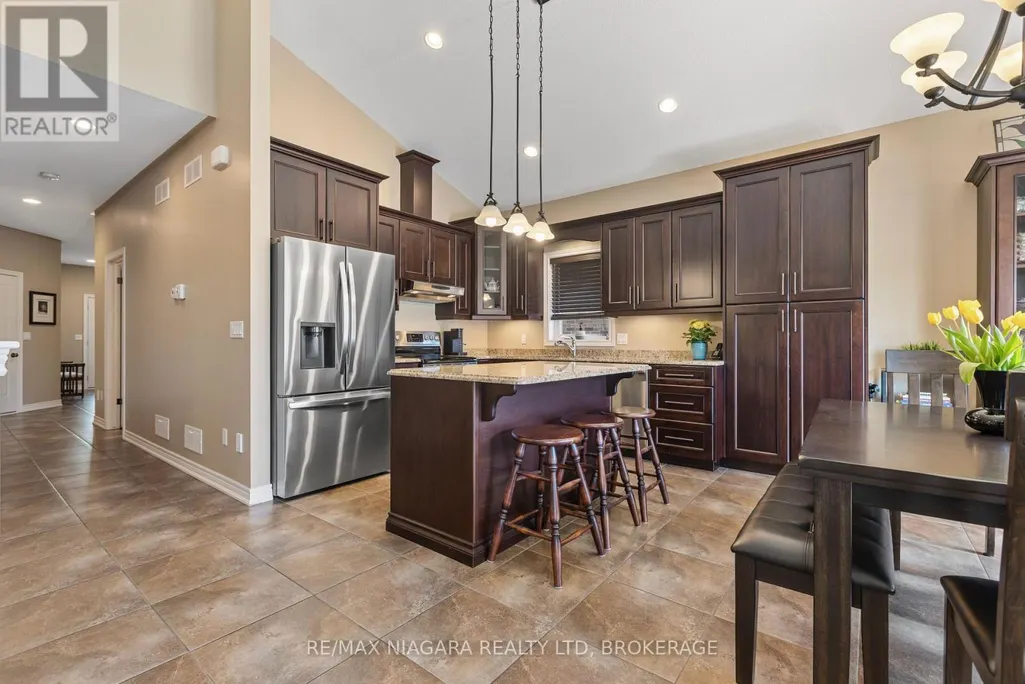
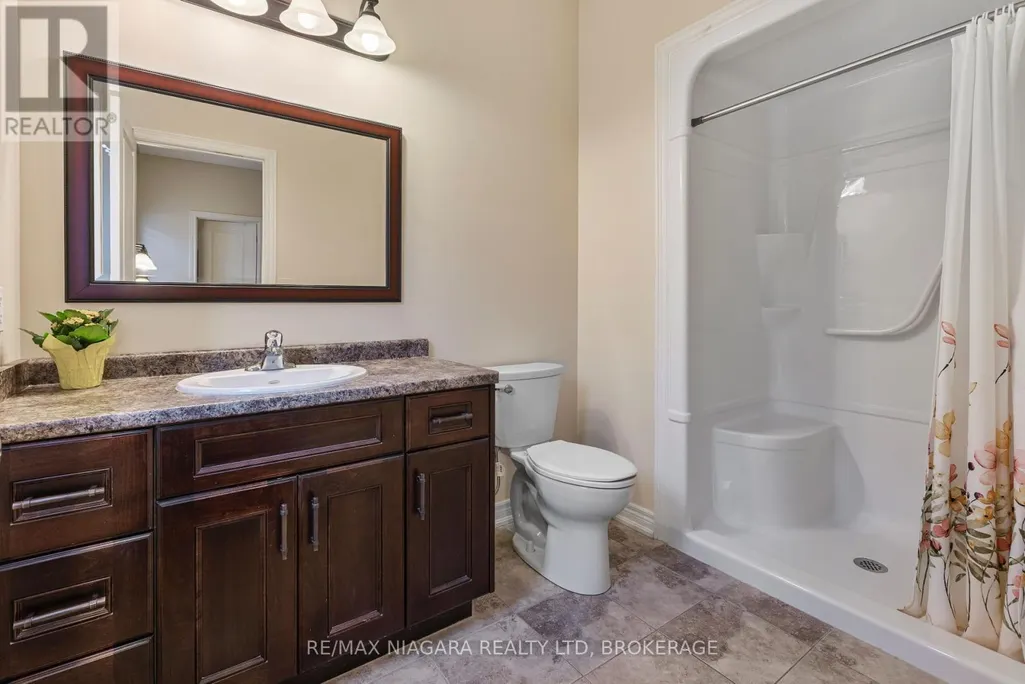
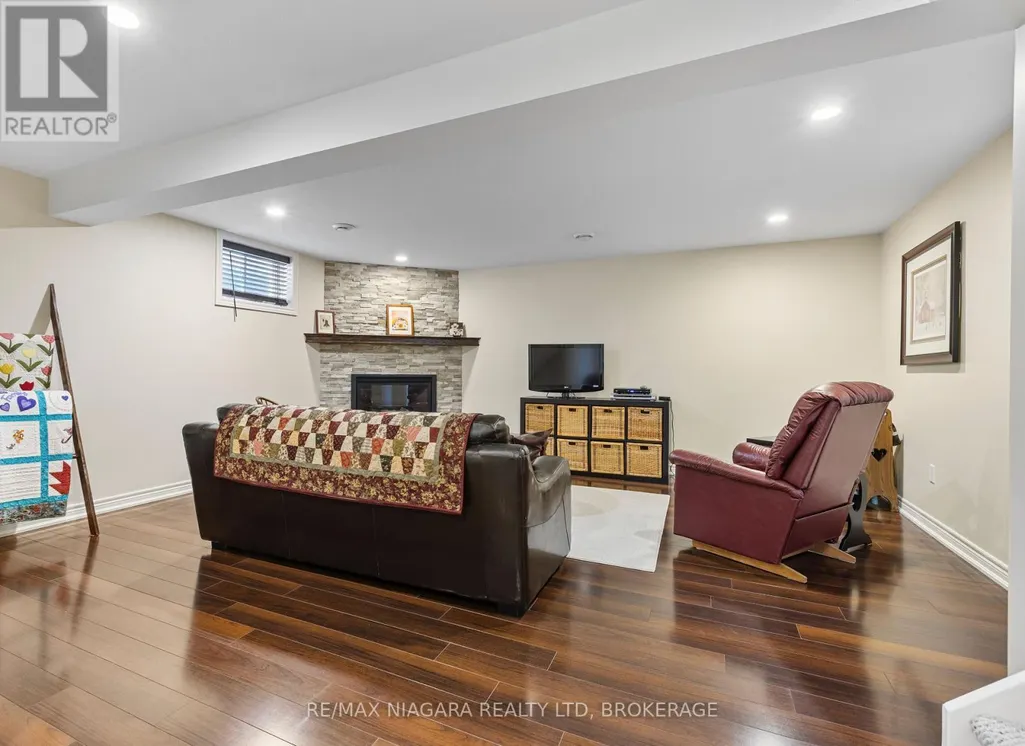
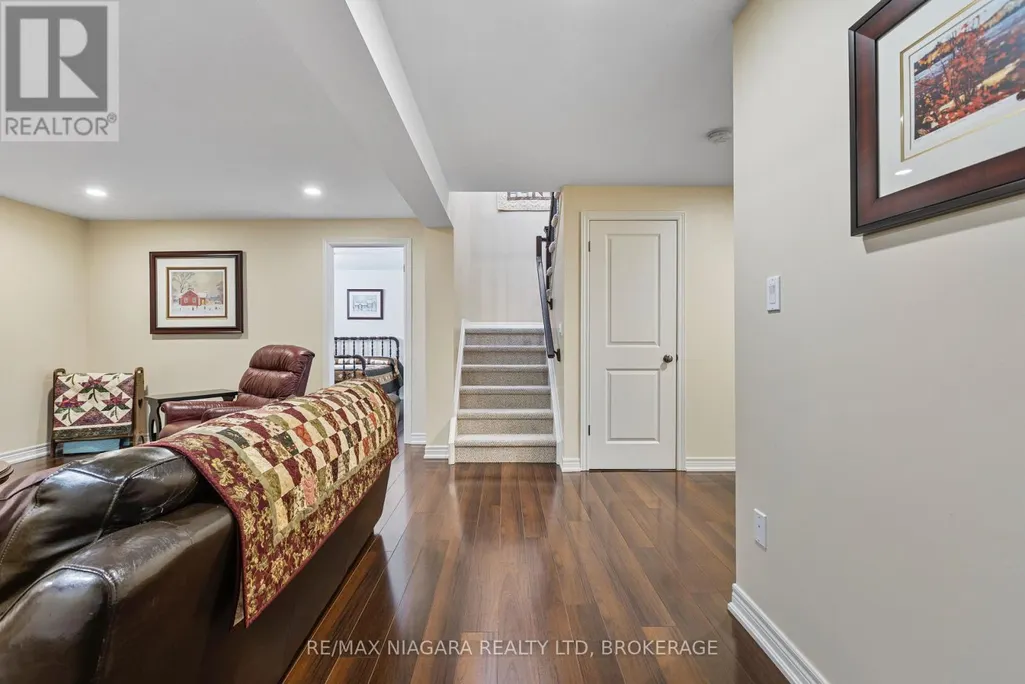
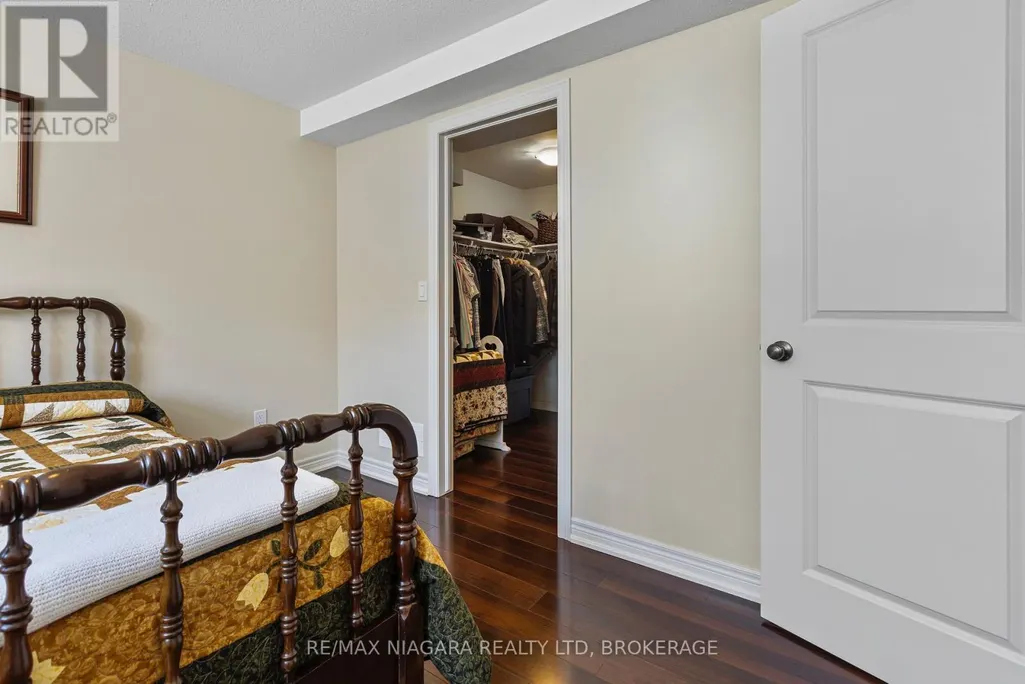
Downsize without compromise in this quality-built all-brick bungalow, offering 2+1 bedrooms, 3 bathrooms, and over 2,500 sq. ft. of finished living space. Thoughtfully designed, this well-appointed home combines luxury finishes with the comfort and convenience of main-floor living. A dramatic foyer and spacious entrance hall create an impressive first impression, leading into the open-concept living area at the rear of the home. The granite kitchen with island flows seamlessly into the vaulted great room, highlighted by hardwood flooring and a striking gas fireplace framed by custom wall-to-wall built-ins. The primary suite features a walk-in closet and private ensuite, while the convenient main-floor laundry closet is currently configured as a pantry. The fully finished lower level adds exceptional versatility with a large rec room featuring a corner gas fireplace, an additional bedroom, a sewing studio that could easily serve as a fourth bedroom, and a 3-piece bath. Outside, enjoy a fully fenced backyard retreat with a large deck, awning, and storage shed, plus an inviting front porch that offers another perfect spot to relax and unwind throughout the day.
General Features
| Terms | SALE |
|---|---|
| Neighbourhood | 771 - Coyle Creek |
| Construction Style | Detached |
| Property Sub Type | Single Family |
| jumpId | 28270698 |
| Property Subtype French | Single Family Dwelling |
| Listing Type French | House |
| MLS | X13218370 |
| Appliances | Central Vacuum, Garage door opener remote, Water meter |
| Architectural Style | Bungalow |
| Building Type | House |
| Features | Sump Pump |
| Property Type | Single Family |
| Sewer | Sanitary sewer |
| Structure Type | Deck |
Interior Features
| Fireplace | yes |
|---|---|
| Living Area Range | 1500 sqft |
| Bedrooms | 2+1 |
| Basement | Finished |
| Basement Type | N/A |
| Cooling Type | Central air conditioning |
| Foundation Type | Poured Concrete |
| Heating Fuel | Natural gas |
| Heating Type | Forced air |
| Beds | 3 |
| Total Baths | 3 |
| Total Baths | 3 |
Exterior Features
| Exterior Finish | Brick |
|---|---|
| Parking Type | Attached garage, Garage |
Amenities
- Views
- New Construction
- Adult 55+
- Lease To Own
- No Strata Fees
- Furnished
- Primary On Main
- Air Conditioning
- Seller Finance
- Green
- Fixer Upper
- Horse
- Golf
- Fireplace
- Deck
- Garage
- Basement
- Pool

Property vs Single Family Average in L3C 0B5
Price
In The Neighbourhood
Open House
Welland (Coyle Creek)
$ 549,900
187 Cardinal Crescent
Welland (coyle Creek), ON L3C0B7
- Type
- Single Family
- Size
- 2,000 SqFt
- Rooms
- 3 Beds + 3 Baths
Listed by: RE/MAX NIAGARA REALTY LTD, BROKERAGE
Open House
Welland
$ 799,900
12 Silverwood Avenue
Welland, ON L3C0B7
- Type
- Single Family
- Size
- 1,500 SqFt
- Rooms
- 3 Beds + 3 Baths
Listed by: RE/MAX ESCARPMENT REALTY INC.
Welland
$ 1,500
Basement - 85 Roselawn Crescent
Welland, ON L3C0C3
- Type
- Single Family
- Size
- 2,500 SqFt
- Rooms
- 2 Beds + 1 Baths
Listed by: SUTTON GROUP QUANTUM REALTY INC.
Welland (Coyle Creek)
$ 1,297,700
239 Colbeck Drive
Welland (coyle Creek), ON L3C7M3
- Type
- Single Family
- Size
- 2,500 SqFt
- Rooms
- 4 Beds + 2 Baths
Listed by: Royal LePage NRC Realty
Water Views
Welland
$ 779,000
141 Crow Street
Welland, ON L3B5N8
- Type
- Single Family
- Size
- 2,500 SqFt
- Rooms
- 4 Beds + 2.5 Baths
Listed by: HOMELIFE MAPLE LEAF REALTY LTD.
Water Views
Welland
$ 1,288,000
49 Monarch Street
Welland, ON L3C0E6
- Type
- Single Family
- Size
- 3,000 SqFt
- Rooms
- 7 Beds + 3.5 Baths
Listed by: HOMELIFE LANDMARK REALTY INC.
Welland (Coyle Creek)
$ 779,900
747 Gaiser Road
Welland (coyle Creek), ON L3C0E4
- Type
- Single Family
- Size
- 1,500 SqFt
- Rooms
- 4 Beds + 3 Baths
Listed by: EXP REALTY
Welland (Coyle Creek)
$ 499,900
159 Heron Street
Welland (coyle Creek), ON L3C0G8
- Type
- Single Family
- Size
- 1,500 SqFt
- Rooms
- 3 Beds + 1.5 Baths
Listed by: RE/MAX NIAGARA REALTY LTD, BROKERAGE
Welland (Coyle Creek)
$ 1,150,000
374 Hillsdale Road
Welland (coyle Creek), ON L3C7M2
- Type
- Single Family
- Size
- 3,000 SqFt
- Rooms
- 4 Beds + 3.5 Baths
Listed by: REVEL Realty Inc., Brokerage
Welland (Coyle Creek)
$ 779,000
591 Gaiser Road
Welland (coyle Creek), ON L3B5N8
- Type
- Single Family
- Size
- 1,500 SqFt
- Rooms
- 4 Beds + 3 Baths
Listed by: BOSLEY REAL ESTATE LTD.,
Welland (Coyle Creek)
$ 899,000
6 Cardinal Crescent
Welland (coyle Creek), ON L2C0A8
- Type
- Single Family
- Size
- 2,000 SqFt
- Rooms
- 4 Beds + 3 Baths
Listed by: Royal LePage NRC Realty
Welland
$ 579,000
285 Silverwood Avenue
Welland, ON L3C0B7
- Type
- Single Family
- Size
- 1,500 SqFt
- Rooms
- 3 Beds + 1.5 Baths
Listed by: KING REALTY INC.