




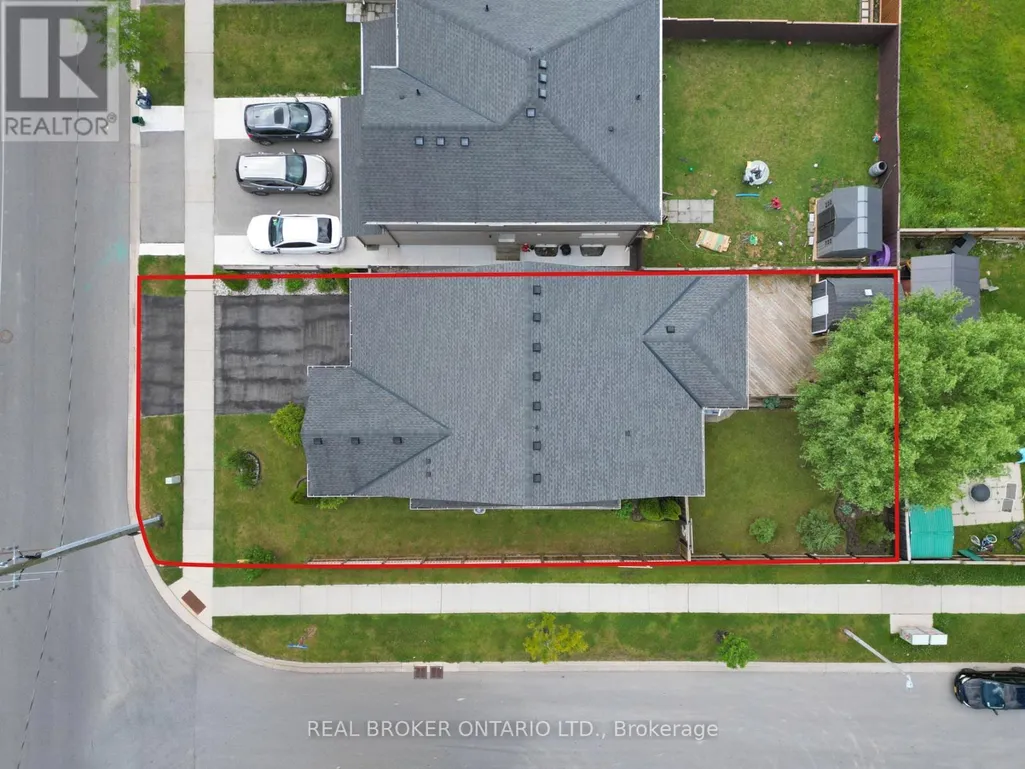
Address
285 South Pelham Road, Welland (Coyle Creek), ON
Price
$ 744,900
Property Attributes
- ID#X13486656
- TypeSingle Family
- Listing Status Active
- MunicipalityWelland (Coyle Creek)
- CityWelland (Coyle Creek)
- Neighbourhood771 - Coyle Creek
- Postal CodeL3C 0E6
- StyleSingle Family Dwelling
- Price$ 744,900
- Bedrooms2+1
- Bathrooms3
- Half Bathrooms0
- Sqr Footage1500
Data Source:
RLP - CREA EN
Property Description
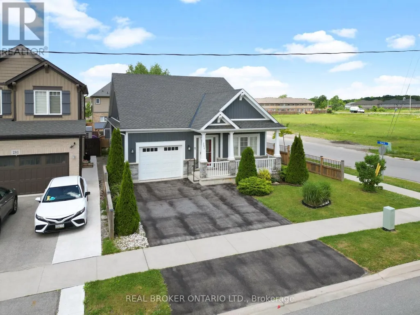
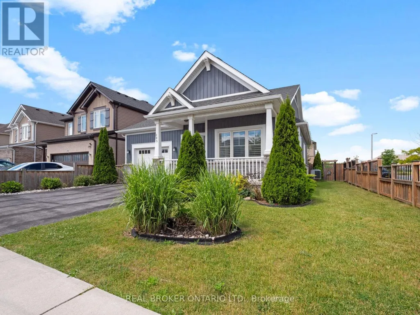
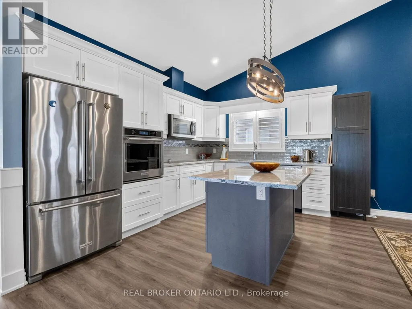
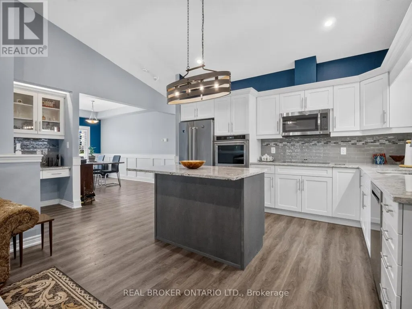
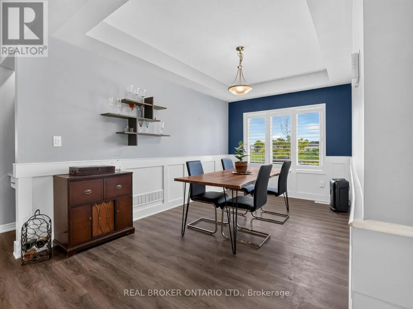
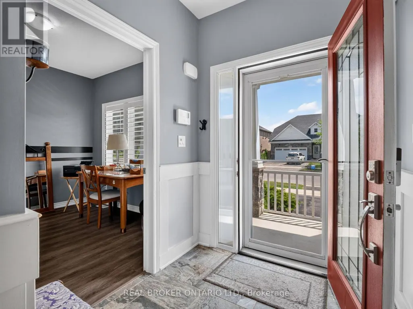
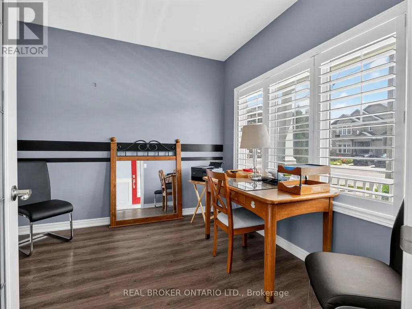
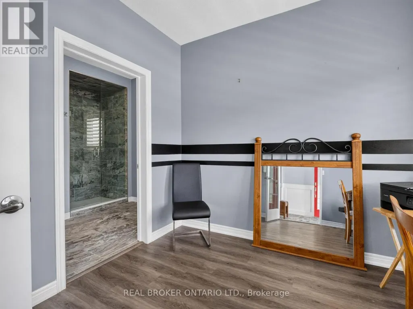
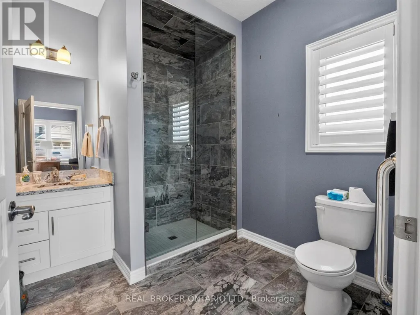
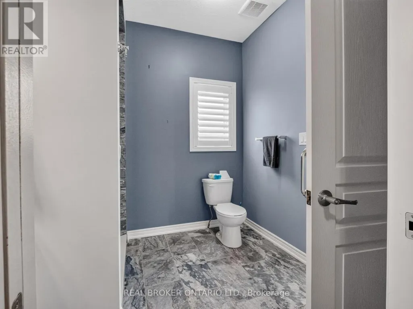
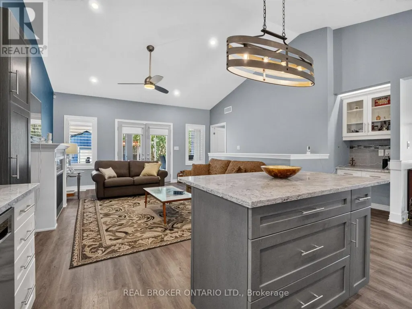
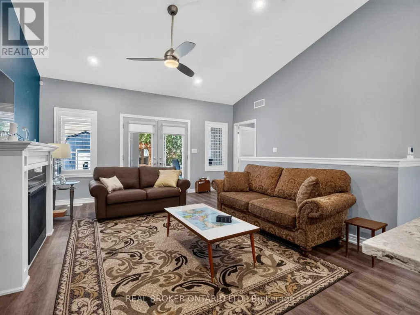
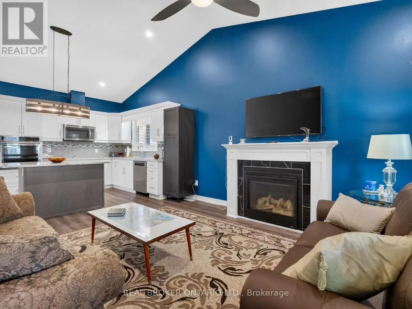
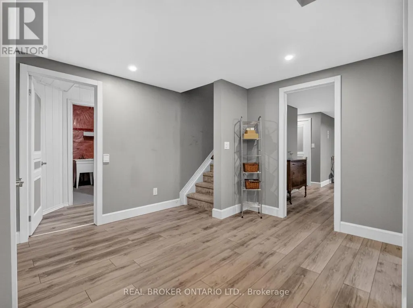
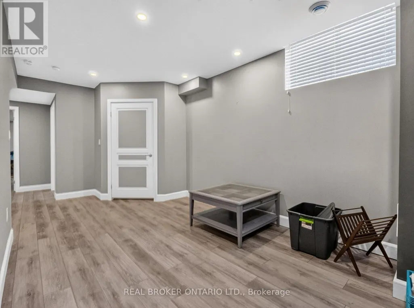
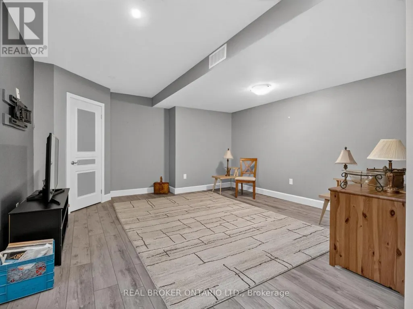
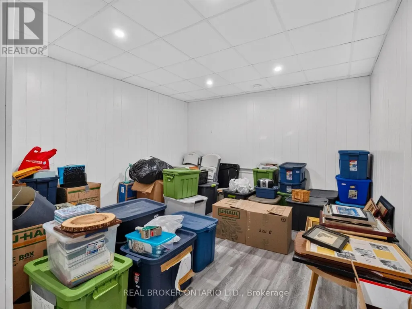
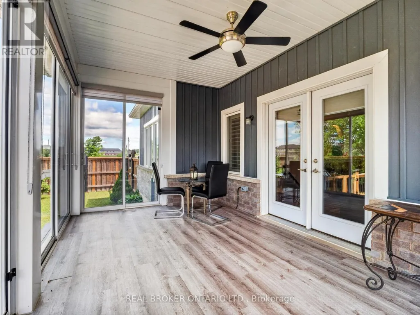
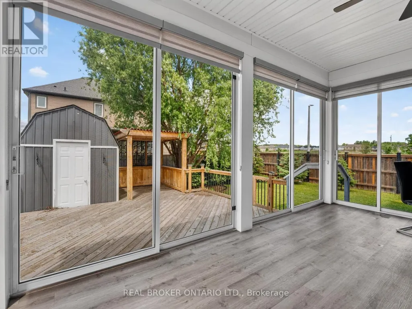
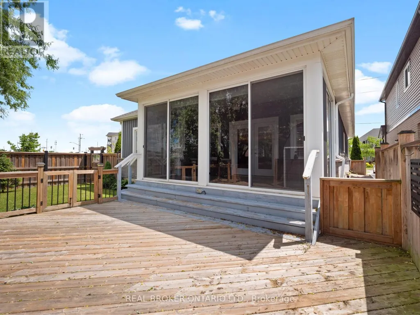
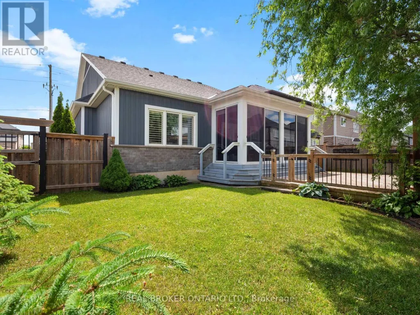
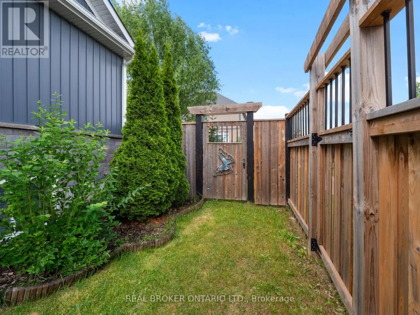
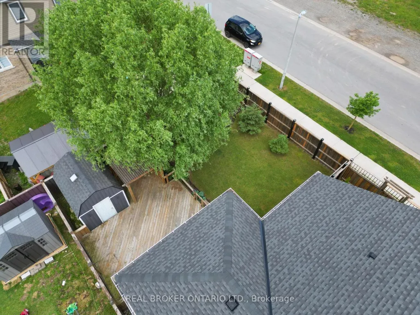
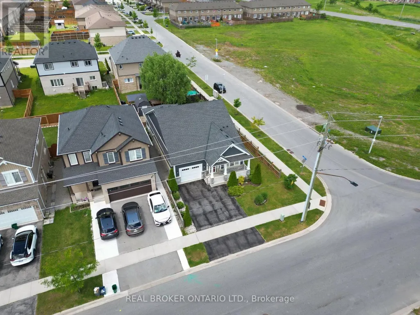
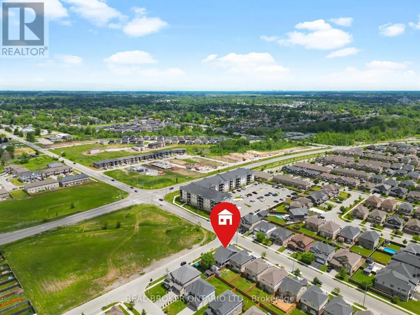
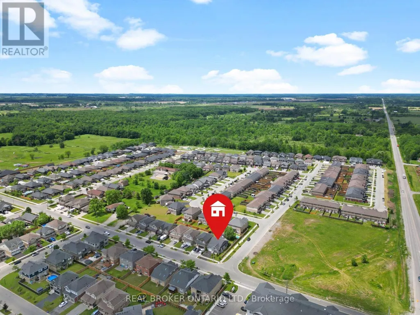
Welcome to 285 South Pelham Road, a beautifully maintained Mountainview Homes bungalow located in Welland's highly sought-after Coyle Creek community. Situated on a desirable corner lot, this home offers over 2,400 sq. ft. of finished living space, combining quality craftsmanship, thoughtful design, and exceptional comfort. Step inside to a bright and inviting open-concept layout featuring soaring ceilings, a spacious great room with a gas fireplace, and a stunning kitchen complete with custom cabinetry, granite countertops, and a large island perfect for gathering with family and friends. Patio doors lead to a charming three-season sunroom, creating the perfect space to enjoy your morning coffee or unwind while overlooking the beautifully landscaped, fully fenced backyard. Offering 3 bedrooms and 3 full bathrooms, including a spacious primary suite with a walk-in closet and private ensuite, this home provides flexibility for families, down sizers, or those working from home. The fully finished lower level expands the living space with a large family room, additional bedroom, full bathroom, hobby room, and ample storage. Ideally located close to parks, schools, shopping, Niagara College, Highway 406, and the Town of Pelham, this exceptional bungalow delivers the perfect balance of convenience, style, and low-maintenance living. A true move-in-ready opportunity in one of Welland's most desirable neighbourhoods.
General Features
| Zoning | RL2-35, RL2-48 |
|---|---|
| Terms | SALE |
| Neighbourhood | 771 - Coyle Creek |
| Construction Style | Detached |
| Property Sub Type | Single Family |
| jumpId | 28526813 |
| Property Subtype French | Single Family Dwelling |
| Listing Type French | House |
| MLS | X13486656 |
| Appliances | Central Vacuum |
| Architectural Style | Bungalow |
| Building Type | House |
| Features | Lighting, Sump Pump |
| Property Type | Single Family |
| Sewer | Sanitary sewer |
| Structure Type | Deck, Porch |
Interior Features
| Fireplace | yes |
|---|---|
| Living Area Range | 1500 sqft |
| Bedrooms | 2+1 |
| Basement | Finished |
| Basement Type | Full |
| Cooling Type | Central air conditioning |
| Foundation Type | Poured Concrete |
| Heating Fuel | Natural gas |
| Heating Type | Forced air |
| Beds | 3 |
| Total Baths | 3 |
| Total Baths | 3 |
Exterior Features
| Exterior Finish | Brick, Vinyl siding |
|---|---|
| Parking Type | Attached garage, Garage |
Amenities
- Views
- New Construction
- Adult 55+
- Lease To Own
- No Strata Fees
- Furnished
- Primary On Main
- Air Conditioning
- Seller Finance
- Green
- Fixer Upper
- Horse
- Golf
- Fireplace
- Deck
- Garage
- Basement
- Pool

Property vs Single Family Average in L3C 0E6
Price
In The Neighbourhood
Open House
Welland (Coyle Creek)
$ 549,900
187 Cardinal Crescent
Welland (coyle Creek), ON L3C0B7
- Type
- Single Family
- Size
- 2,000 SqFt
- Rooms
- 3 Beds + 3 Baths
Listed by: RE/MAX NIAGARA REALTY LTD, BROKERAGE
Open House
Welland
$ 799,900
12 Silverwood Avenue
Welland, ON L3C0B7
- Type
- Single Family
- Size
- 1,500 SqFt
- Rooms
- 3 Beds + 3 Baths
Listed by: RE/MAX ESCARPMENT REALTY INC.
Welland
$ 1,500
Basement - 85 Roselawn Crescent
Welland, ON L3C0C3
- Type
- Single Family
- Size
- 2,500 SqFt
- Rooms
- 2 Beds + 1 Baths
Listed by: SUTTON GROUP QUANTUM REALTY INC.
Welland (Coyle Creek)
$ 1,297,700
239 Colbeck Drive
Welland (coyle Creek), ON L3C7M3
- Type
- Single Family
- Size
- 2,500 SqFt
- Rooms
- 4 Beds + 2 Baths
Listed by: Royal LePage NRC Realty
Water Views
Welland
$ 779,000
141 Crow Street
Welland, ON L3B5N8
- Type
- Single Family
- Size
- 2,500 SqFt
- Rooms
- 4 Beds + 2.5 Baths
Listed by: HOMELIFE MAPLE LEAF REALTY LTD.
Water Views
Welland
$ 1,288,000
49 Monarch Street
Welland, ON L3C0E6
- Type
- Single Family
- Size
- 3,000 SqFt
- Rooms
- 7 Beds + 3.5 Baths
Listed by: HOMELIFE LANDMARK REALTY INC.
Welland (Coyle Creek)
$ 779,900
747 Gaiser Road
Welland (coyle Creek), ON L3C0E4
- Type
- Single Family
- Size
- 1,500 SqFt
- Rooms
- 4 Beds + 3 Baths
Listed by: EXP REALTY
Welland (Coyle Creek)
$ 499,900
159 Heron Street
Welland (coyle Creek), ON L3C0G8
- Type
- Single Family
- Size
- 1,500 SqFt
- Rooms
- 3 Beds + 1.5 Baths
Listed by: RE/MAX NIAGARA REALTY LTD, BROKERAGE
Welland (Coyle Creek)
$ 1,150,000
374 Hillsdale Road
Welland (coyle Creek), ON L3C7M2
- Type
- Single Family
- Size
- 3,000 SqFt
- Rooms
- 4 Beds + 3.5 Baths
Listed by: REVEL Realty Inc., Brokerage
Welland (Coyle Creek)
$ 779,000
591 Gaiser Road
Welland (coyle Creek), ON L3B5N8
- Type
- Single Family
- Size
- 1,500 SqFt
- Rooms
- 4 Beds + 3 Baths
Listed by: BOSLEY REAL ESTATE LTD.,
Welland (Coyle Creek)
$ 899,000
6 Cardinal Crescent
Welland (coyle Creek), ON L2C0A8
- Type
- Single Family
- Size
- 2,000 SqFt
- Rooms
- 4 Beds + 3 Baths
Listed by: Royal LePage NRC Realty
Welland
$ 579,000
285 Silverwood Avenue
Welland, ON L3C0B7
- Type
- Single Family
- Size
- 1,500 SqFt
- Rooms
- 3 Beds + 1.5 Baths
Listed by: KING REALTY INC.