


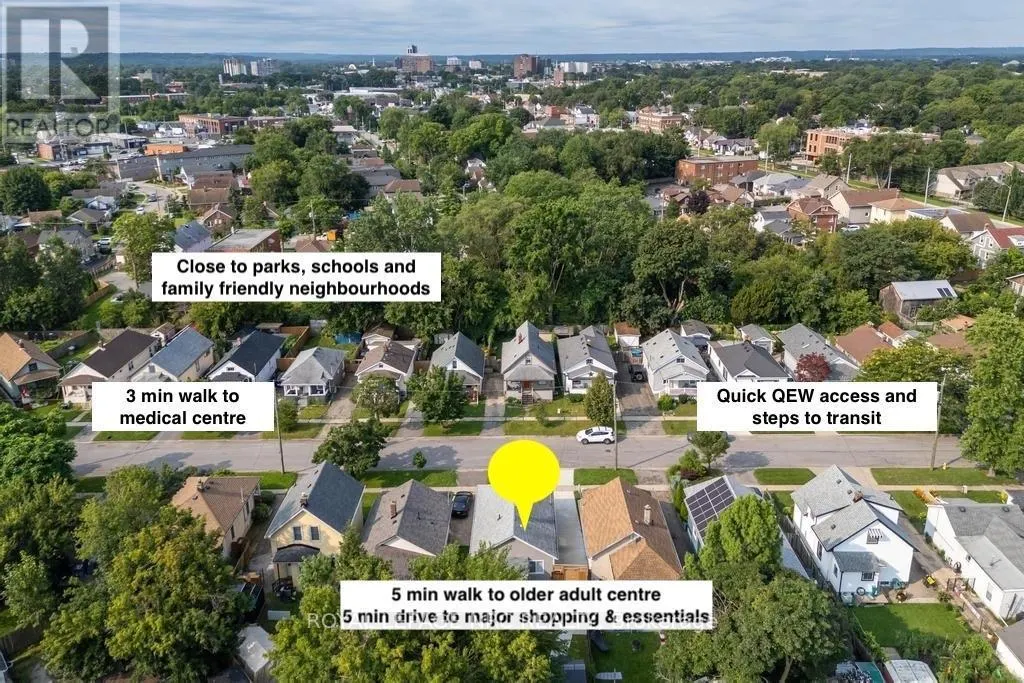
Address
21 Trapnell Street, St. Catharines (E. Chester), ON
Price
$ 449,000
Property Attributes
- ID#X13666034
- TypeSingle Family
- Listing Status Active
- MunicipalitySt. Catharines (E. Chester)
- CitySt. Catharines (E. Chester)
- Neighbourhood450 - E. Chester
- Postal CodeL2R 1B1
- StyleSingle Family Dwelling
- Price$ 449,000
- Bedrooms3
- Bathrooms1
- Half Bathrooms0
- Sqr Footage1100
Data Source:
RLP - CREA EN
Property Description
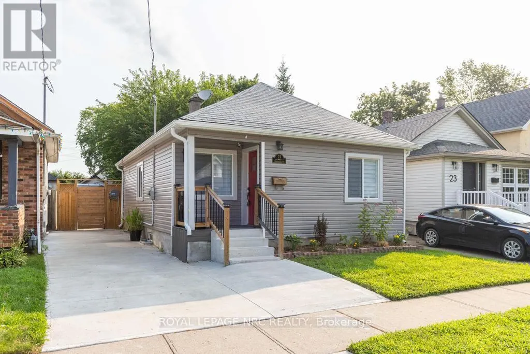
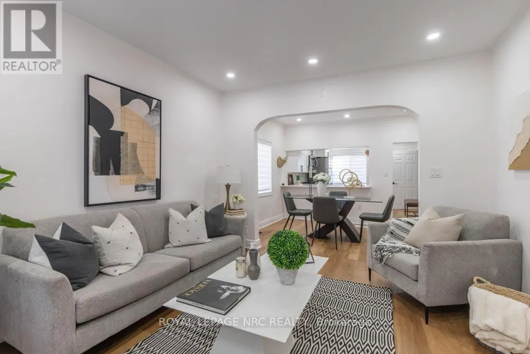
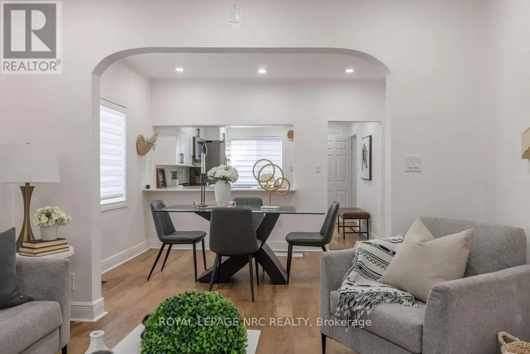
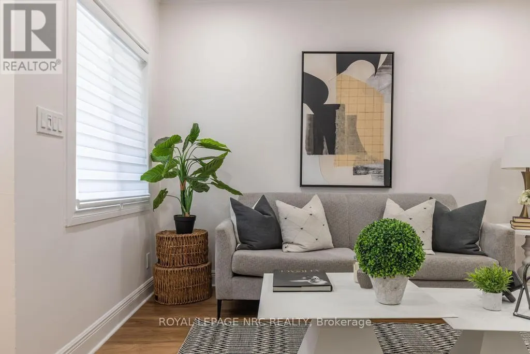
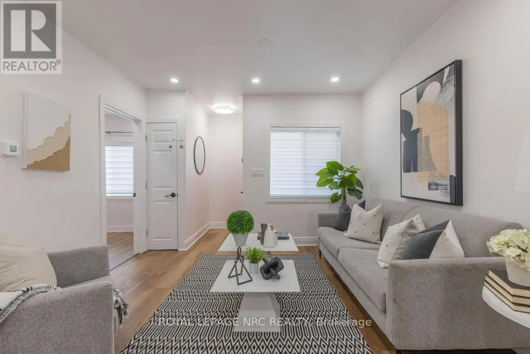
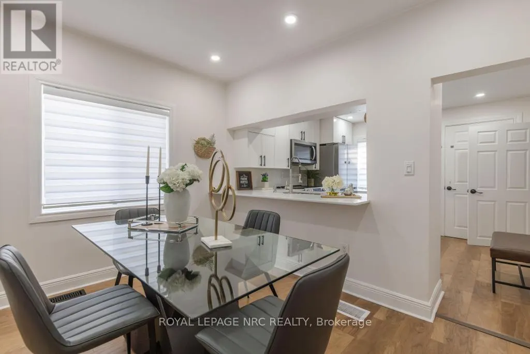
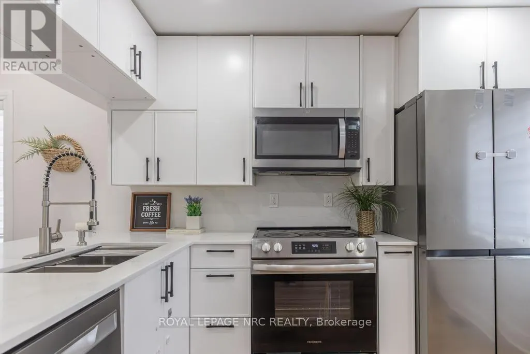
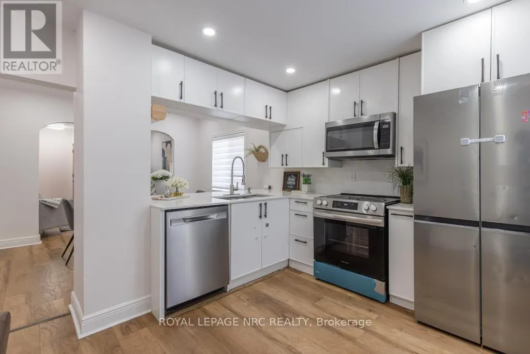
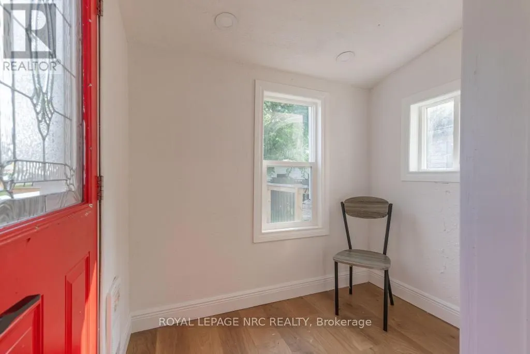
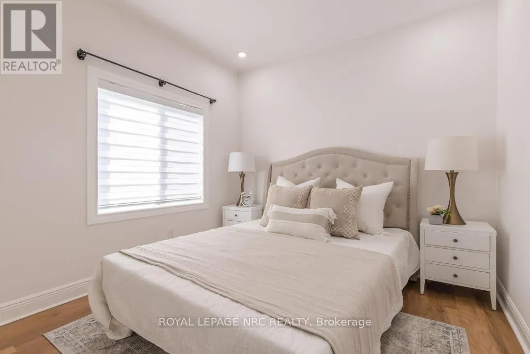
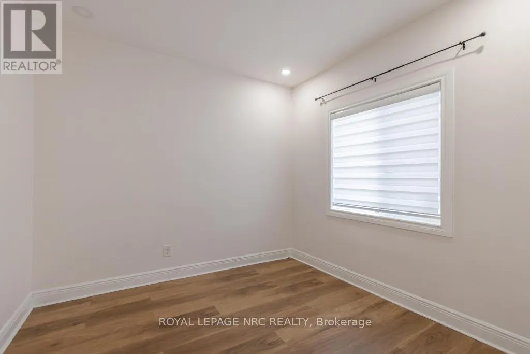
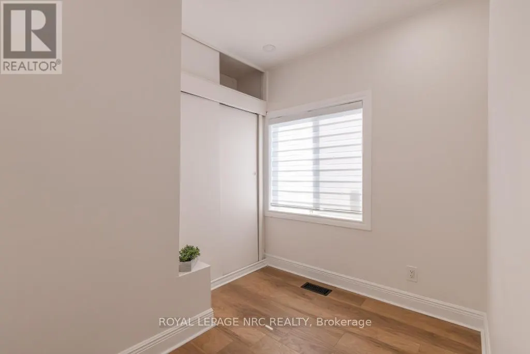
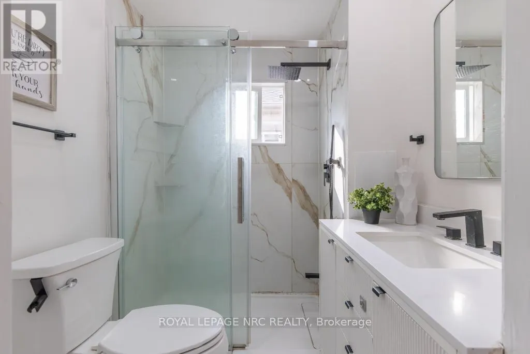
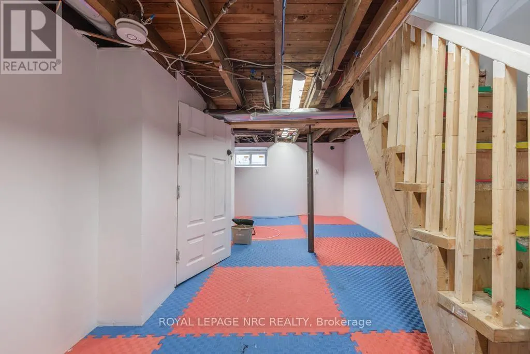
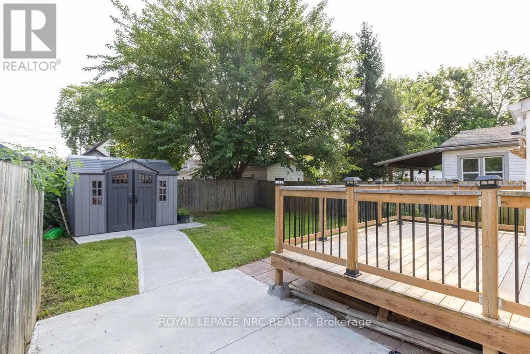
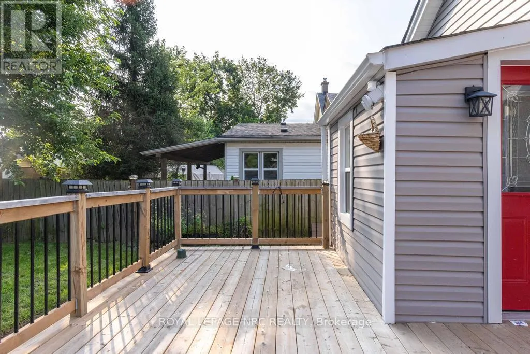
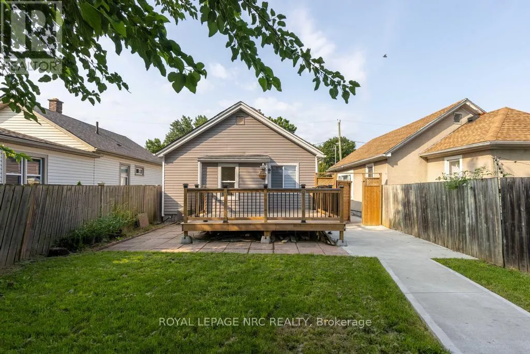
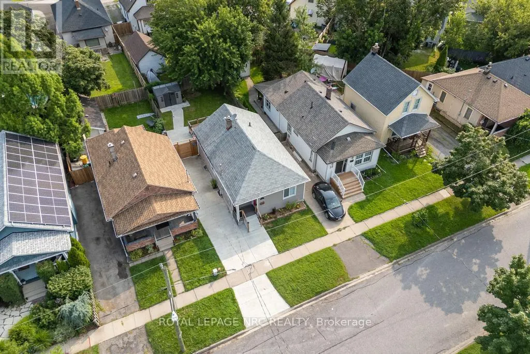
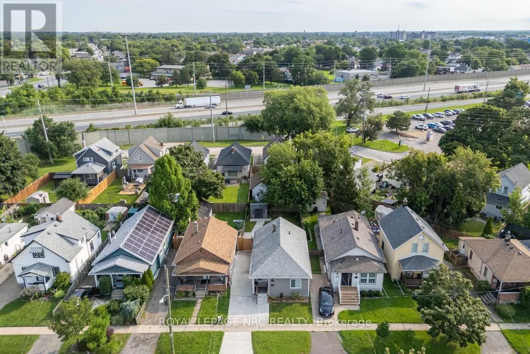
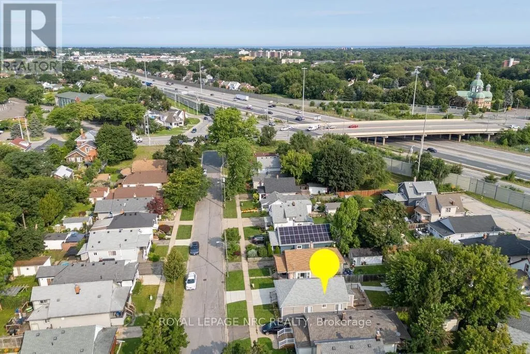
Welcome to 21 Trapnell Road, a beautifully renovated 850 sf 3-bedroom bungalow where the work has already been done. Approximately $100,000 was invested in extensive renovations in 2024, creating a bright, modern and move-in-ready home. The main floor features new flooring throughout, pot lights and a freshly painted neutral interior. The kitchen was opened to the living space and completely updated with new cabinetry, quartz countertops and stainless steel appliances, while the renovated bathroom features a glass shower and contemporary finishes. New windows, blinds and doors complete the interior updates. Outside, improvements include new siding, a reconfigured front porch, spacious rear deck with railings, new shed and extensive concrete work extending from the private driveway right through to the backyard. The driveway provides parking for three vehicles, while the fenced backyard offers plenty of room to relax and enjoy. Additional improvements include furnace and A/C (2019), owned hot water tank and basement waterproofing. The basement, with approximately 5-foot ceiling height, provides laundry, utility area and useful additional storage space. The enclosed back porch was previously a laundry area and could be converted back. This home is an excellent option for first-time buyers, downsizers or anyone looking for an affordable home without a long renovation list. Set on a quiet, family-friendly dead-end street close to parks, schools and shopping, with quick and easy highway access.
General Features
| Terms | SALE |
|---|---|
| Neighbourhood | 450 - E. Chester |
| Construction Style | Detached |
| Property Sub Type | Single Family |
| jumpId | 28952708 |
| Property Subtype French | Single Family Dwelling |
| Listing Type French | House |
| MLS | X13666034 |
| Appliances | Dishwasher, Dryer, Microwave, Stove, Washer, Window Coverings, Refrigerator |
| Architectural Style | Bungalow |
| Building Type | House |
| Property Type | Single Family |
| Sewer | Sanitary sewer |
| Structure Type | Porch, Deck, Shed |
Interior Features
| Living Area Range | 1100 sqft |
|---|---|
| Bedrooms | 3 |
| Basement | Unfinished |
| Basement Type | Full |
| Cooling Type | Central air conditioning |
| Foundation Type | Block |
| Heating Fuel | Natural gas |
| Heating Type | Forced air |
| Beds | 3 |
| Total Baths | 1 |
| Total Baths | 1 |
Exterior Features
| Exterior Finish | Vinyl siding |
|---|---|
| Parking Type | No Garage |
Amenities
- Views
- New Construction
- Adult 55+
- Lease To Own
- No Strata Fees
- Furnished
- Primary On Main
- Air Conditioning
- Seller Finance
- Green
- Fixer Upper
- Horse
- Golf
- Fireplace
- Deck
- Garage
- Basement
- Pool

Property vs Single Family Average in L2R 1B1
Price
In The Neighbourhood
Just Listed
St. Catharines
$ 549,900
2 Shetland Crescent
St. Catharines, ON L2P3P7
- Type
- Single Family
- Size
- 1,500 SqFt
- Rooms
- 5 Beds + 2 Baths
Listed by: UNION CAPITAL REALTY
Just Listed
St. Catharines (E. Chester)
$ 369,000
99 Bunting Road
St. Catharines (e. Chester), ON L2P3G8
- Type
- Single Family
- Size
- 699 SqFt
- Rooms
- 4 Beds + 1 Baths
Listed by: KELLER WILLIAMS COMPLETE REALTY
Just Listed
St. Catharines (E. Chester)
$ 1,800
(main Level) - 9 Prince Street
St. Catharines (e. Chester), ON L2R3X6
- Type
- Single Family
- Size
- 1,100 SqFt
- Rooms
- 2 Beds + 1 Baths
Listed by: RE/MAX NIAGARA REALTY LTD, BROKERAGE
St. Catharines (E. Chester)
$ 399,900
28 Grantham Avenue
St. Catharines (e. Chester), ON L2P3B4
- Type
- Single Family
- Size
- 699 SqFt
- Rooms
- 3 Beds + 2 Baths
Listed by: EXP REALTY
St. Catharines (E. Chester)
$ 549,900
61 Marmora Street
St. Catharines (e. Chester), ON L2P3C2
- Type
- Single Family
- Size
- 1,100 SqFt
- Rooms
- 3 Beds + 1 Baths
Listed by: EXP REALTY
St. Catharines
$ 438,888
16 East Street E
St. Catharines, ON L2R3Y8
- Type
- Single Family
- Size
- 1,100 SqFt
- Rooms
- 3 Beds + 1 Baths
Listed by: RIGHT AT HOME REALTY
St. Catharines (E. Chester)
$ 399,000
7 Beard Place
St. Catharines (e. Chester), ON L2P2P1
- Type
- Single Family
- Size
- 1,100 SqFt
- Rooms
- 2 Beds + 1 Baths
Listed by: Royal LePage NRC Realty
St. Catharines
$ 368,000
7 Elmwood Avenue
St. Catharines, ON L2R2T5
- Type
- Single Family
- Size
- 1,100 SqFt
- Rooms
- 3 Beds + 1 Baths
Listed by: SMART SOLD REALTY
St. Catharines
$ 599,000
18 Coventry Street
St. Catharines, ON L2R6X7
- Type
- Single Family
- Size
- 1,100 SqFt
- Rooms
- 6 Beds + 2 Baths
Listed by: Royal LePage Certified Realty
St. Catharines
$ 390,000
78 Haynes Avenue
St. Catharines, ON L2R3Z3
- Type
- Single Family
- Size
- 1,100 SqFt
- Rooms
- 3 Beds + 1 Baths
Listed by: KELLER WILLIAMS COMPLETE REALTY
St. Catharines (E. Chester)
$ 1,850
3 - 18 Princess Street
St. Catharines (e. Chester), ON L2P2R1
- Type
- Single Family
- Size
- 699 SqFt
- Rooms
- 1 Beds + 1 Baths
Listed by: RE/MAX ESCARPMENT REALTY INC., BROKERAGE
St. Catharines
$ 409,900
52 Berryman Avenue
St. Catharines, ON L2R3W9
- Type
- Single Family
- Size
- 1,500 SqFt
- Rooms
- 3 Beds + 1 Baths
Listed by: REVEL REALTY INC.