














Address
61 Marmora Street, St. Catharines (E. Chester), ON
Price
$ 549,900
Property Attributes
- ID#X13788982
- TypeSingle Family
- Listing Status Active
- MunicipalitySt. Catharines (E. Chester)
- CitySt. Catharines (E. Chester)
- Neighbourhood450 - E. Chester
- Postal CodeL2P 3C2
- StyleSingle Family Dwelling
- Price$ 549,900
- Bedrooms2+1
- Bathrooms1
- Half Bathrooms0
- Sqr Footage1100
Data Source:
RLP - CREA EN
Property Description
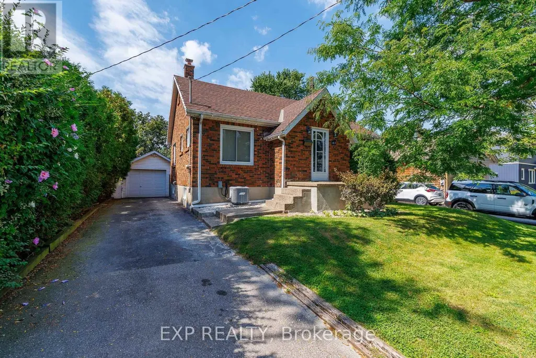
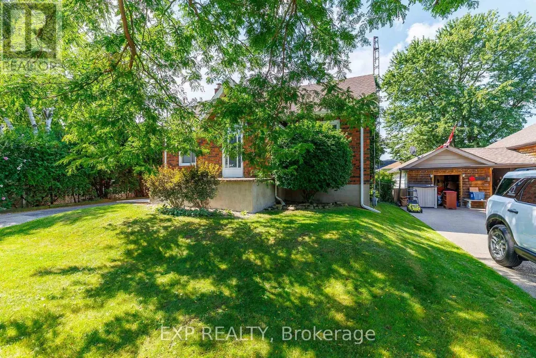
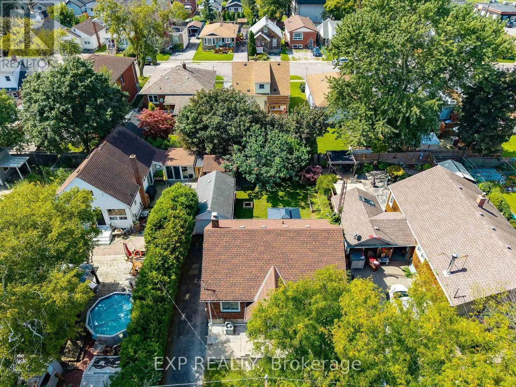
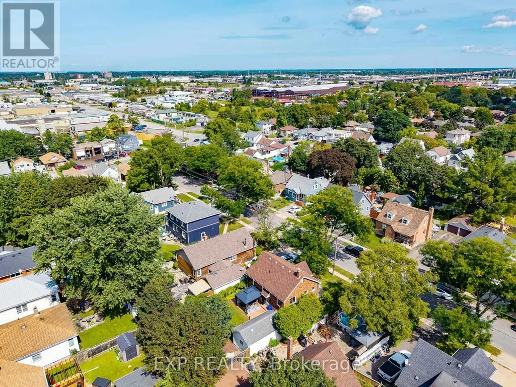
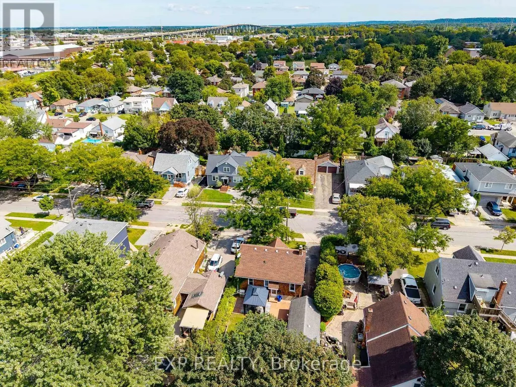
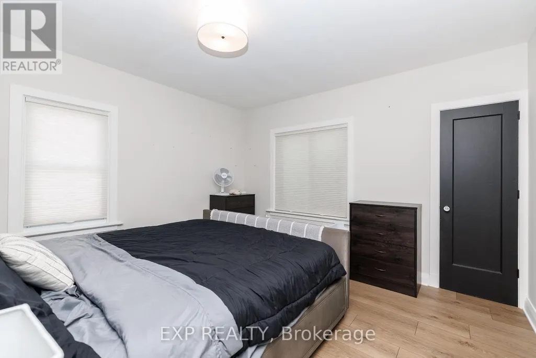
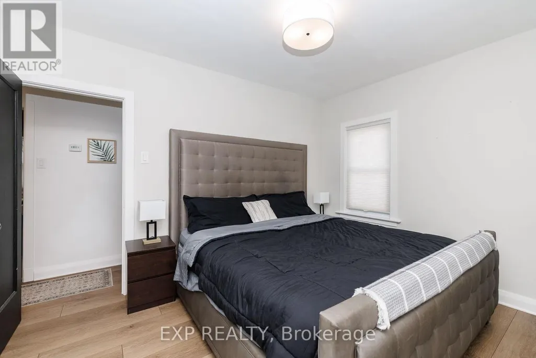
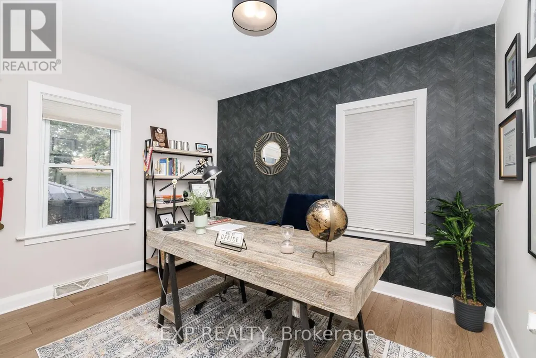
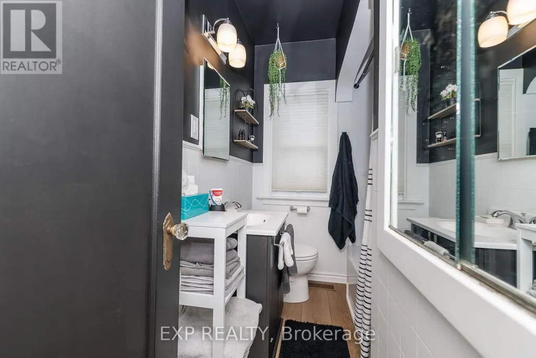
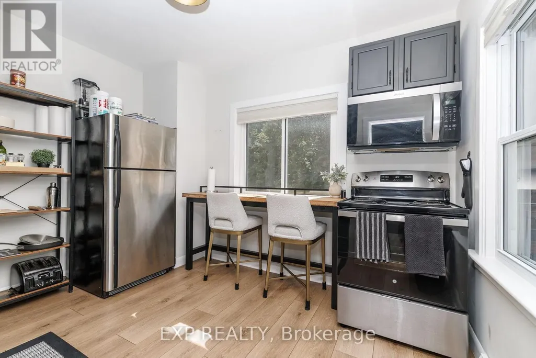
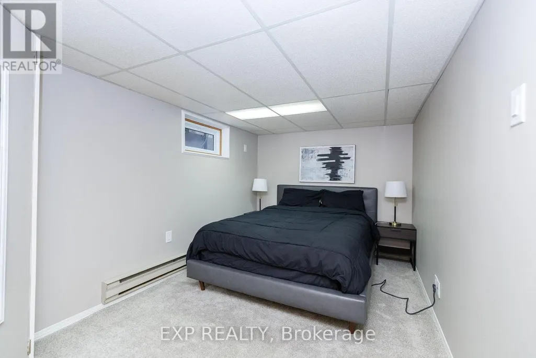
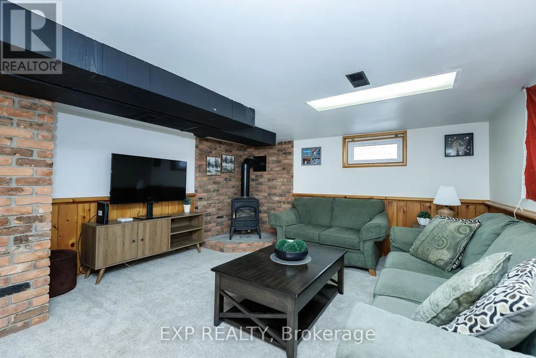
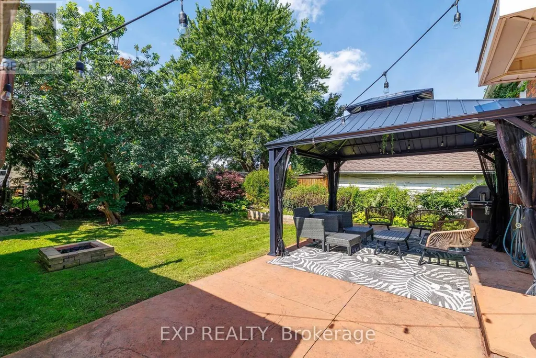
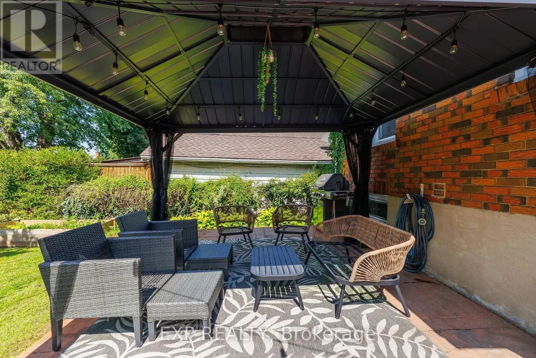
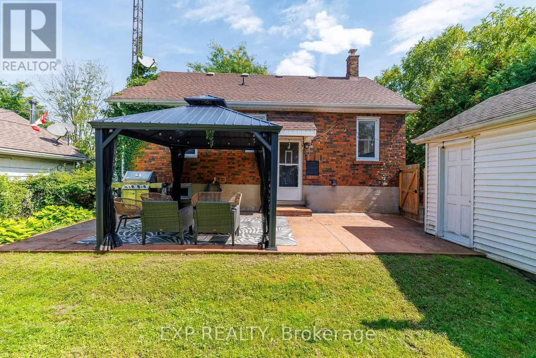
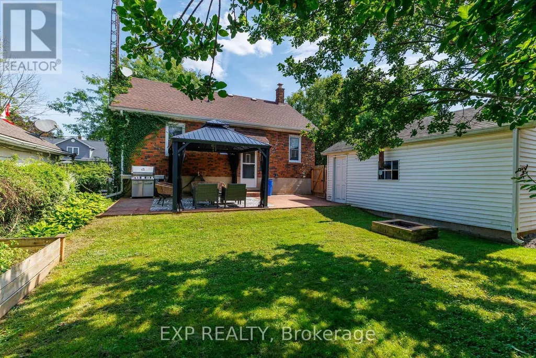
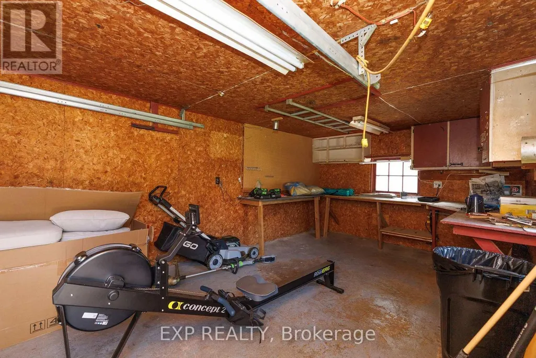
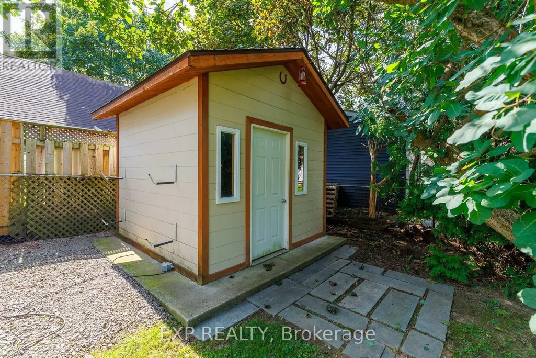
Welcome to this charming and well-maintained 2+1 bedroom raised bungalow, set on a mature, tree-lined street with plenty of curb appeal. Freshly painted throughout and filled with character, this inviting home offers a comfortable and versatile layout that is well suited to first-time buyers, a growing family or retirees looking to downsize. The home features original hardwood flooring and a bright, welcoming interior, freshly painted throughout. The finished basement provides valuable additional living space, including a spacious rec room with a gas fireplace that creates the perfect cozy setting for relaxing with family or entertaining guests.Outside, the newly resurfaced exposed-aggregate front porch adds to the home's attractive exterior, while the 12' x 18' stamped-concrete patio with steel canopy provides an ideal space for outdoor dining and summer gatherings. A detached garage offers excellent potential for use as a workshop, hobby space or additional storage. Behind the garage, you'll also find a separate storage shed, providing even more practical outdoor space. Conveniently located close to shopping, amenities and easy access to Highway 406 and the QEW, this character-filled property offers comfort, functionality and room to make it your own. Furniture may also be negotiable.
General Features
| Zoning | R2 |
|---|---|
| Terms | SALE |
| Neighbourhood | 450 - E. Chester |
| Construction Style | Detached |
| Property Sub Type | Single Family |
| jumpId | 29217830 |
| Property Subtype French | Single Family Dwelling |
| Listing Type French | House |
| MLS | X13788982 |
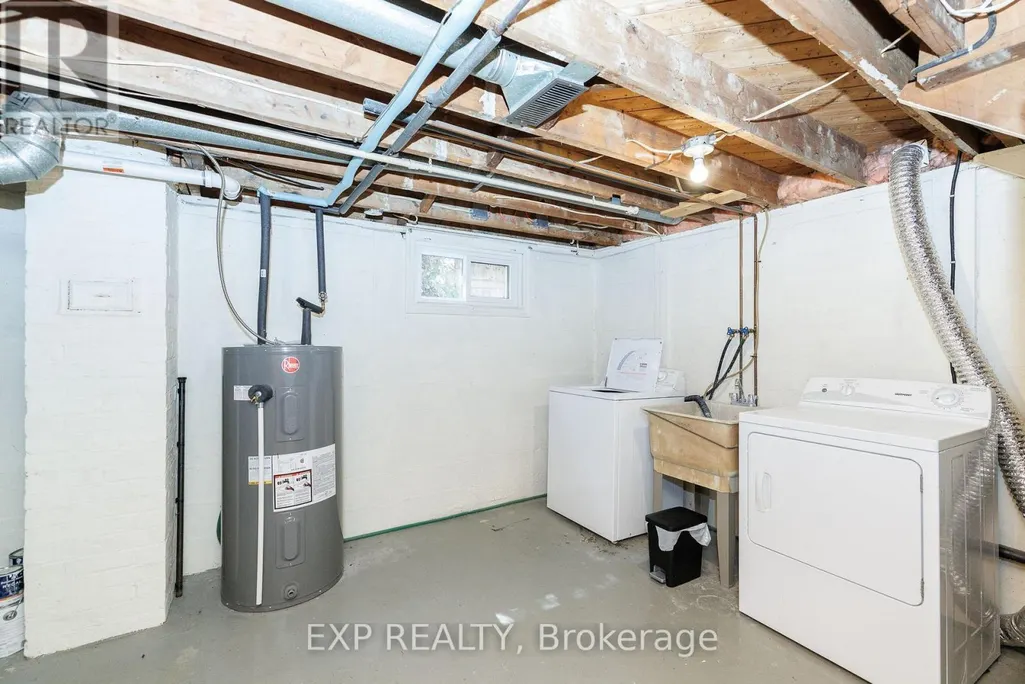
| Appliances | Central Vacuum, Dishwasher, Dryer, Stove, Washer, Window Coverings, Refrigerator |
| Architectural Style | Raised bungalow |
| Building Type | House |
| Property Type | Single Family |
| Sewer | Sanitary sewer |
| Structure Type | Patio(s), Porch, Shed |
Interior Features
| Fireplace | yes |
|---|---|
| Living Area Range | 1100 sqft |
| Bedrooms | 2+1 |
| Basement | Finished |
| Basement Type | Full |
| Cooling Type | Central air conditioning |
| Foundation Type | Block |
| Heating Fuel | Natural gas |
| Heating Type | Forced air |
| Beds | 3 |
| Total Baths | 1 |
| Total Baths | 1 |
Exterior Features
| Exterior Finish | Brick |
|---|---|
| Parking Type | Detached garage, Garage |
Amenities
- Views
- New Construction
- Adult 55+
- Lease To Own
- No Strata Fees
- Furnished
- Primary On Main
- Air Conditioning
- Seller Finance
- Green
- Fixer Upper
- Horse
- Golf
- Fireplace
- Deck
- Garage
- Basement
- Pool

Property vs Single Family Average in L2P 3C2
Price
In The Neighbourhood
Just Listed
St. Catharines
$ 549,900
2 Shetland Crescent
St. Catharines, ON L2P3P7
- Type
- Single Family
- Size
- 1,500 SqFt
- Rooms
- 5 Beds + 2 Baths
Listed by: UNION CAPITAL REALTY
Just Listed
St. Catharines (E. Chester)
$ 369,000
99 Bunting Road
St. Catharines (e. Chester), ON L2P3G8
- Type
- Single Family
- Size
- 699 SqFt
- Rooms
- 4 Beds + 1 Baths
Listed by: KELLER WILLIAMS COMPLETE REALTY
Just Listed
St. Catharines (E. Chester)
$ 1,800
(main Level) - 9 Prince Street
St. Catharines (e. Chester), ON L2R3X6
- Type
- Single Family
- Size
- 1,100 SqFt
- Rooms
- 2 Beds + 1 Baths
Listed by: RE/MAX NIAGARA REALTY LTD, BROKERAGE
St. Catharines (E. Chester)
$ 399,900
28 Grantham Avenue
St. Catharines (e. Chester), ON L2P3B4
- Type
- Single Family
- Size
- 699 SqFt
- Rooms
- 3 Beds + 2 Baths
Listed by: EXP REALTY
St. Catharines
$ 438,888
16 East Street E
St. Catharines, ON L2R3Y8
- Type
- Single Family
- Size
- 1,100 SqFt
- Rooms
- 3 Beds + 1 Baths
Listed by: RIGHT AT HOME REALTY
St. Catharines (E. Chester)
$ 399,000
7 Beard Place
St. Catharines (e. Chester), ON L2P2P1
- Type
- Single Family
- Size
- 1,100 SqFt
- Rooms
- 2 Beds + 1 Baths
Listed by: Royal LePage NRC Realty
St. Catharines
$ 368,000
7 Elmwood Avenue
St. Catharines, ON L2R2T5
- Type
- Single Family
- Size
- 1,100 SqFt
- Rooms
- 3 Beds + 1 Baths
Listed by: SMART SOLD REALTY
St. Catharines
$ 599,000
18 Coventry Street
St. Catharines, ON L2R6X7
- Type
- Single Family
- Size
- 1,100 SqFt
- Rooms
- 6 Beds + 2 Baths
Listed by: Royal LePage Certified Realty
St. Catharines
$ 390,000
78 Haynes Avenue
St. Catharines, ON L2R3Z3
- Type
- Single Family
- Size
- 1,100 SqFt
- Rooms
- 3 Beds + 1 Baths
Listed by: KELLER WILLIAMS COMPLETE REALTY
St. Catharines (E. Chester)
$ 1,850
3 - 18 Princess Street
St. Catharines (e. Chester), ON L2P2R1
- Type
- Single Family
- Size
- 699 SqFt
- Rooms
- 1 Beds + 1 Baths
Listed by: RE/MAX ESCARPMENT REALTY INC., BROKERAGE
St. Catharines
$ 409,900
52 Berryman Avenue
St. Catharines, ON L2R3W9
- Type
- Single Family
- Size
- 1,500 SqFt
- Rooms
- 3 Beds + 1 Baths
Listed by: REVEL REALTY INC.
St. Catharines (E. Chester)
$ 449,000
21 Trapnell Street
St. Catharines (e. Chester), ON L2R1B1
- Type
- Single Family
- Size
- 1,100 SqFt
- Rooms
- 3 Beds + 1 Baths
Listed by: Royal LePage NRC Realty