









Address
50 Palace Street, Thorold (Thorold Downtown), ON
Price
$ 829,900
Property Attributes
- ID#X13686930
- TypeSingle Family
- Listing Status Active
- MunicipalityThorold (Thorold Downtown)
- CityThorold (Thorold Downtown)
- Neighbourhood557 - Thorold Downtown
- Postal CodeL2V 0J7
- StyleSingle Family Dwelling
- Price$ 829,900
- Bedrooms4+1
- Bathrooms4
- Half Bathrooms1
- Sqr Footage3000
Data Source:
RLP - CREA EN
Property Description
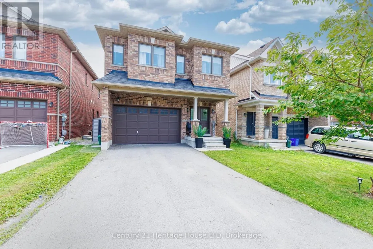
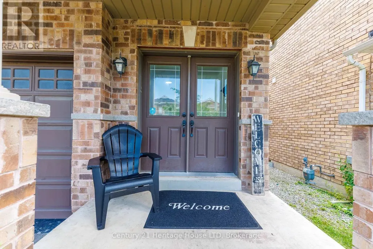
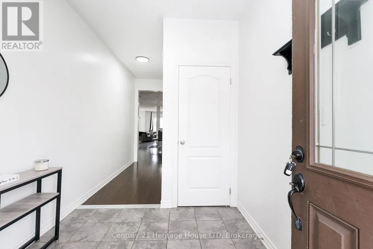
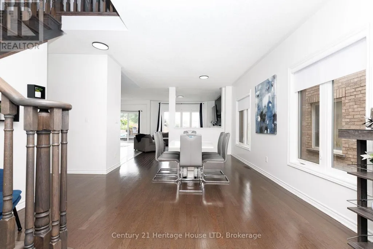
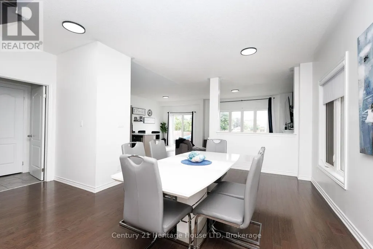
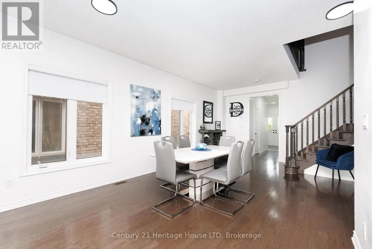
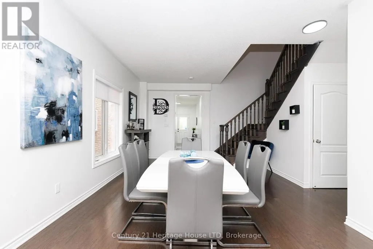
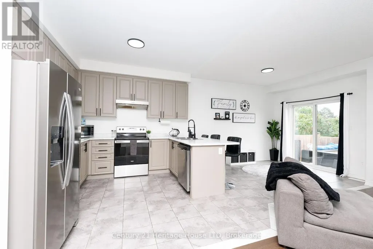
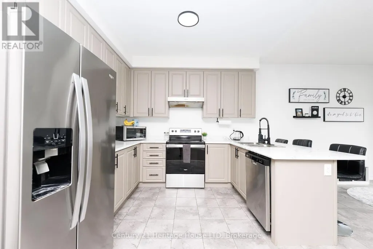
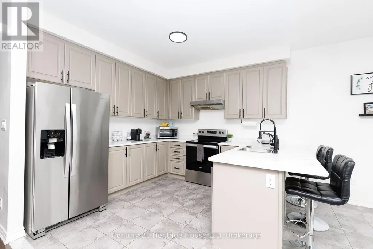
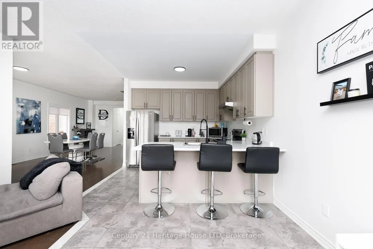
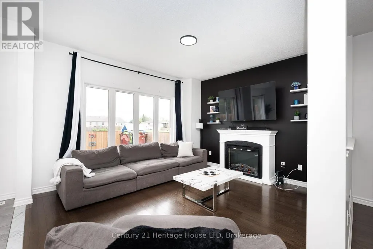
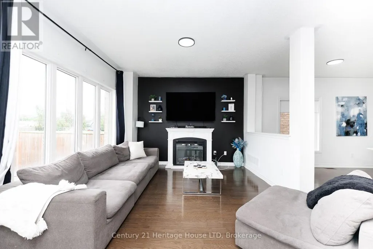
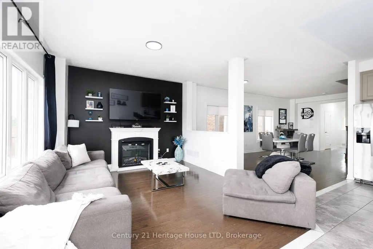
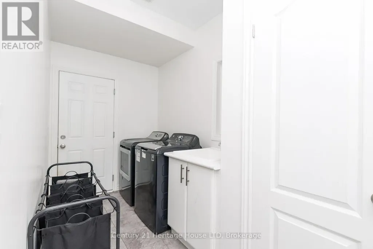
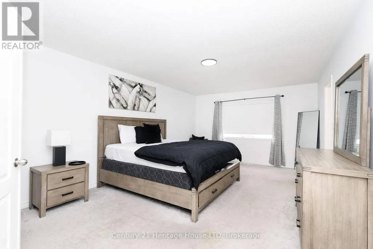
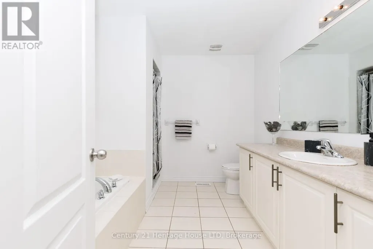
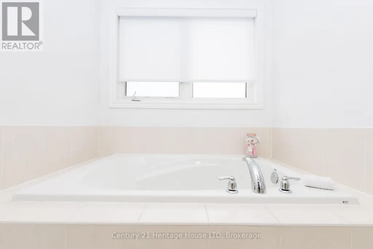
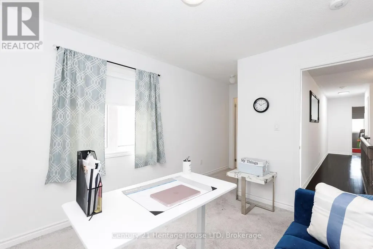
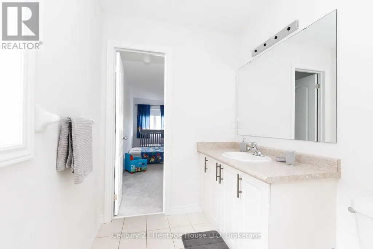
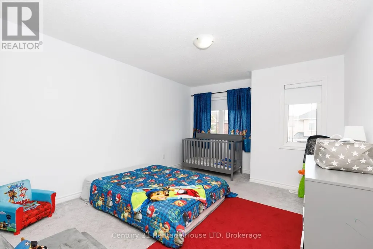
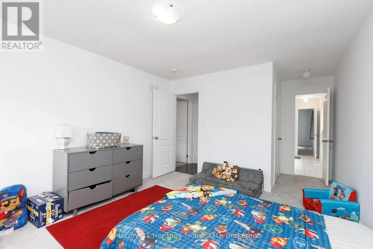
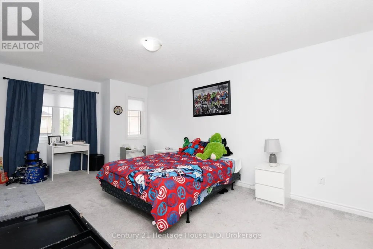
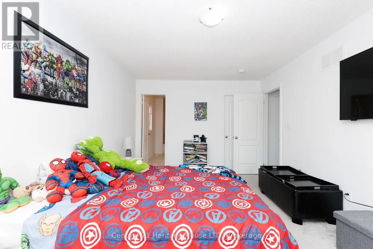
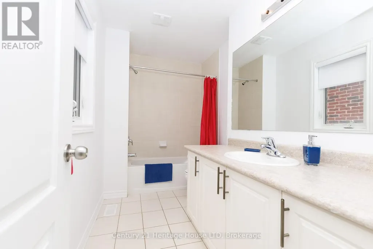
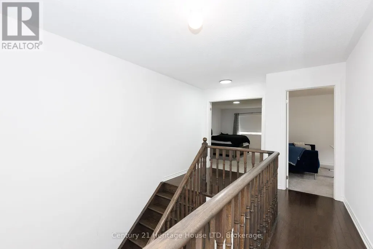
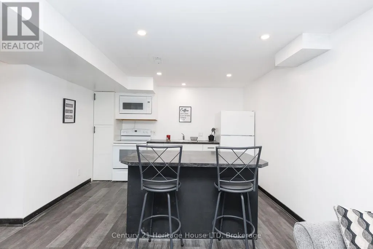
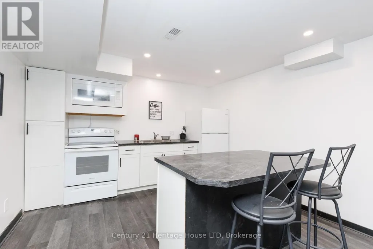
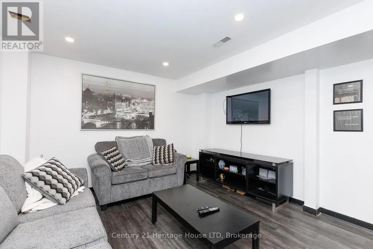
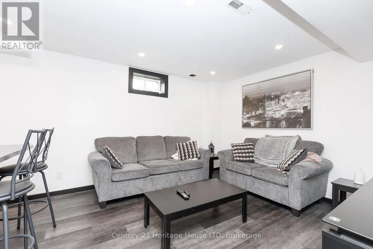
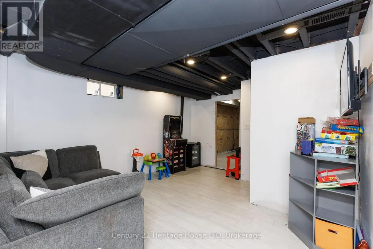
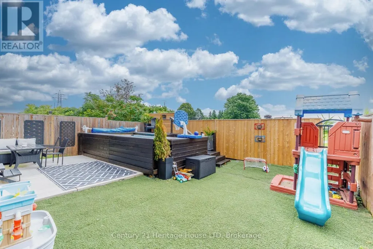
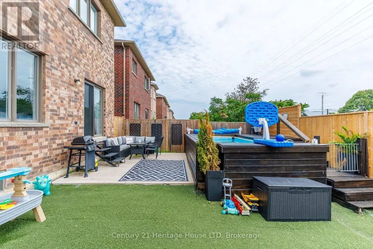
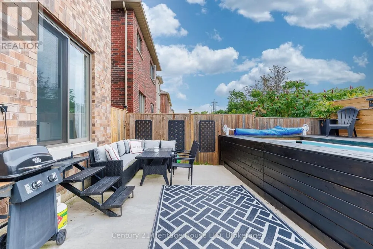
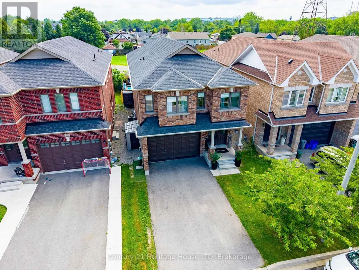
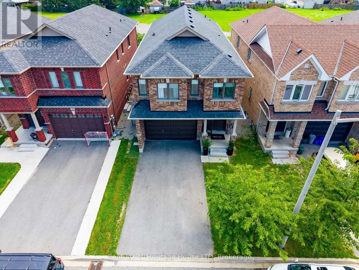
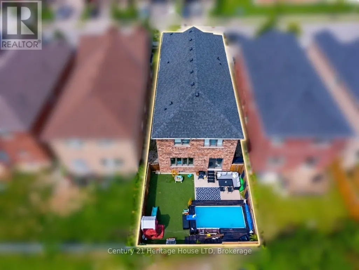
Welcome to over 3,200 sq. ft. of finished living space, perfectly designed for multi-generational living or growing families. This impressive home offers privacy, comfort, and exceptional functionality throughout. The functional main floor features an oversized formal dining area perfect for hosting, a 2-piece powder room, and a well-appointed kitchen complete with a breakfast bar and stainless steel appliances. Adjacent to the kitchen, the open-concept dinette and living room flow seamlessly through sliding patio doors to a private backyard with no rear neighbours - complete with a poured concrete patio, above-ground pool, and low-maintenance artificial turf. Convenient main-floor laundry with direct access to the garage completes the main level. Upstairs, double doors open into a massive primary suite featuring a generous walk-in closet and a 4-piece ensuite with a deep soaker tub and separate shower. The second floor offers three additional spacious bedrooms: one with its own private walk-in closet and 4-piece ensuite, while the remaining two share convenient ensuite privilege to another full 4-piece bath. The fully finished basement expands your living space and offers ideal in-law suite potential, complete with a secondary open-concept kitchen and living area, a recreation room, a full 4-piece bathroom, and an additional bedroom.
General Features
| Terms | SALE |
|---|---|
| Neighbourhood | 557 - Thorold Downtown |
| Construction Style | Detached |
| Property Sub Type | Single Family |
| jumpId | 28997704 |
| Property Subtype French | Single Family Dwelling |
| Listing Type French | House |
| MLS | X13686930 |
| Appliances | Garage door opener remote, Dishwasher, Dryer, Stove, Washer, Refrigerator |
| Building Type | House |
| Property Type | Single Family |
| Sewer | Sanitary sewer |
| Structure Type | Patio(s) |
Interior Features
| Fireplace | yes |
|---|---|
| Living Area Range | 3000 sqft |
| Bedrooms | 4+1 |
| Basement | Finished |
| Basement Type | Full |
| Cooling Type | Central air conditioning |
| Foundation Type | Poured Concrete |
| Heating Fuel | Natural gas |
| Heating Type | Forced air |
| Beds | 5 |
| Total Baths | 4+1 |
| Total Baths | 4+1 |
| Total Half Baths | 1 |
Exterior Features
| Pool | yes |
|---|---|
| Exterior Finish | Brick |
| Parking Type | Attached garage, Garage |
Amenities
- Views
- New Construction
- Adult 55+
- Lease To Own
- No Strata Fees
- Furnished
- Primary On Main
- Air Conditioning
- Seller Finance
- Green
- Fixer Upper
- Horse
- Golf
- Fireplace
- Deck
- Garage
- Basement
- Pool

Property vs Single Family Average in L2V 0J7
Price
In The Neighbourhood
Open House
Thorold
$ 549,900
30 Collier Road N
Thorold, ON L2V2X1
- Type
- Single Family
- Size
- 1,100 SqFt
- Rooms
- 5 Beds + 2 Baths
Listed by: UNION CAPITAL REALTY
Open House
Thorold
$ 1,400
82 Baker Street
Thorold, ON L2V0N1
- Type
- Single Family
- Size
- 2,000 SqFt
- Rooms
- 3 Beds + 2.5 Baths
Listed by: HOMELIFE/MIRACLE REALTY LTD
Just Listed
Thorold (Thorold Downtown)
$ 344,900
61 Patricia Street
Thorold (thorold Downtown), ON L2V3V9
- Type
- Single Family
- Size
- 1,500 SqFt
- Rooms
- 2 Beds + 1 Baths
Listed by: REVEL Realty Inc., Brokerage
Open House
Thorold
$ 2,400
405 - 8 Hutt Lane
Thorold, ON L2V0R5
- Type
- Single Family
- Size
- 1,100 SqFt
- Rooms
- 2 Beds + 1 Baths
Listed by: REAL BROKER ONTARIO LTD.
Open House
Thorold
$ 2,600
504 - 8 Hutt Lane
Thorold, ON L2V0R5
- Type
- Single Family
- Size
- 1,100 SqFt
- Rooms
- 2 Beds + 2 Baths
Listed by: REAL BROKER ONTARIO LTD.
Open House
Thorold
$ 2,415
307 - 8 Hutt Lane
Thorold, ON L2V0R5
- Type
- Single Family
- Size
- 1,100 SqFt
- Rooms
- 2 Beds + 2 Baths
Listed by: REAL BROKER ONTARIO LTD.
Open House
Thorold
$ 2,550
304 - 8 Hutt Lane
Thorold, ON L2V0R5
- Type
- Single Family
- Size
- 1,100 SqFt
- Rooms
- 2 Beds + 2 Baths
Listed by: REAL BROKER ONTARIO LTD.
Open House
Thorold
$ 625,000
20 St. Charles Drive
Thorold, ON L2V2W4
- Type
- Single Family
- Size
- 1,100 SqFt
- Rooms
- 6 Beds + 4 Baths
Listed by: RE/MAX ESCARPMENT REALTY INC.
Just Listed
Thorold
$ 4,200
2 - 2 Patricia Street
Thorold, ON L2V3V7
- Type
- Single Family
- Size
- 1,100 SqFt
- Rooms
- 7 Beds + 3 Baths
Listed by: HOME AND BUSINESS REALTY
Just Listed
Thorold
$ 2,950
1 - 2 Patricia Street
Thorold, ON L2V3V7
- Type
- Single Family
- Size
- 2,000 SqFt
- Rooms
- 5 Beds + 3 Baths
Listed by: HOME AND BUSINESS REALTY
Just Listed
Thorold
$ 815,000
112 Palace Street
Thorold, ON L2V0J7
- Type
- Single Family
- Size
- 2,500 SqFt
- Rooms
- 4 Beds + 3.5 Baths
Listed by: PIONEER REALTY
Just Listed
Thorold (Thorold Downtown)
$ 349,900
37 Battle Street
Thorold (thorold Downtown), ON L2V3W4
- Type
- Single Family
- Size
- 1,500 SqFt
- Rooms
- 3 Beds + 1 Baths
Listed by: Royal LePage NRC Realty
Thorold (Thorold Downtown)
$ 429,900
51 Queen Street S
Thorold (thorold Downtown), ON L2V3N2
- Type
- Single Family
- Size
- 1,100 SqFt
- Rooms
- 3 Beds + 1 Baths
Listed by: Royal LePage NRC Realty