
















Address
8 David Street, St. Catharines (Western Hill), ON
Price
$ 378,000
Property Attributes
- ID#X13692282
- TypeSingle Family
- Listing Status Active
- MunicipalitySt. Catharines (Western Hill)
- CitySt. Catharines (Western Hill)
- Neighbourhood458 - Western Hill
- Postal CodeL2S 1C2
- StyleSingle Family Dwelling
- Price$ 378,000
- Bedrooms2
- Bathrooms1
- Half Bathrooms0
- Sqr Footage1100
Data Source:
RLP - CREA EN
Property Description
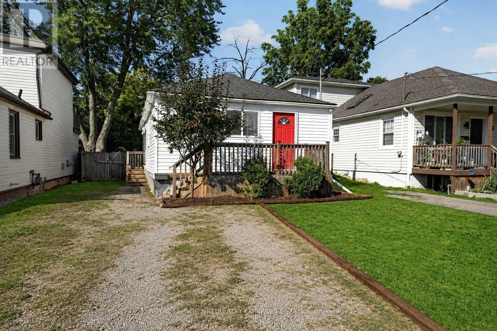
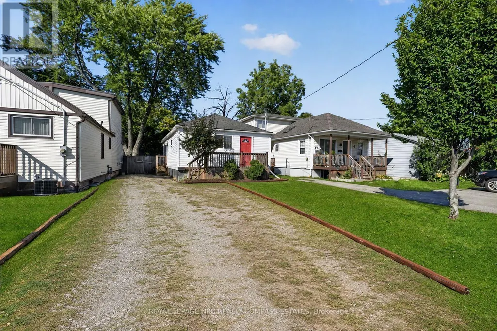
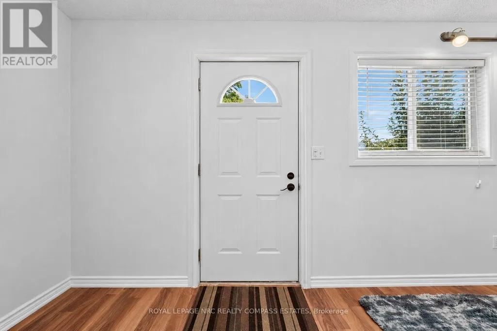
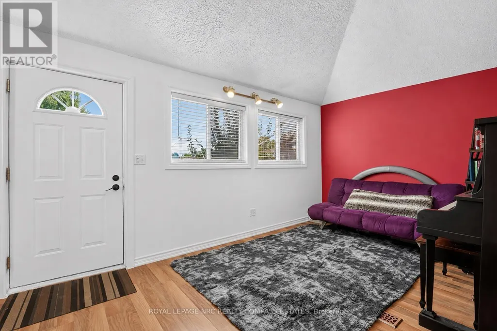
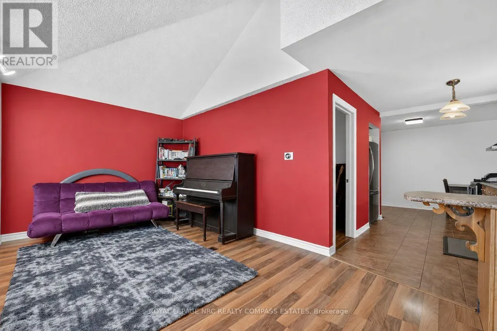
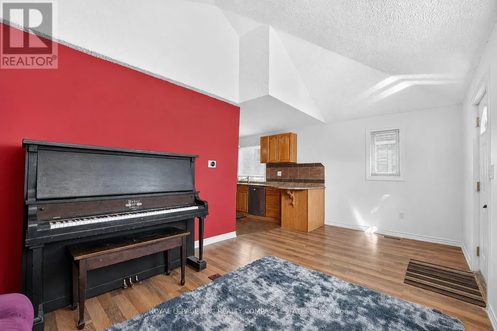
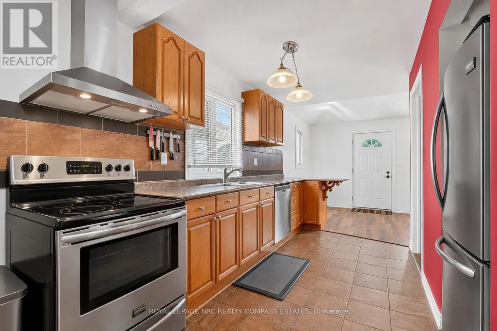
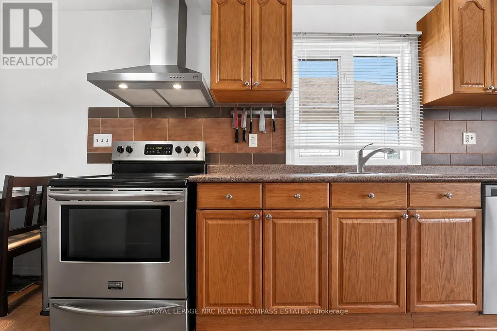
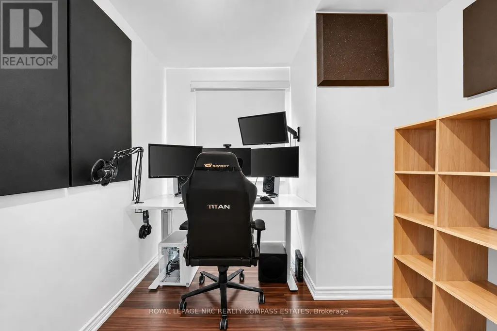
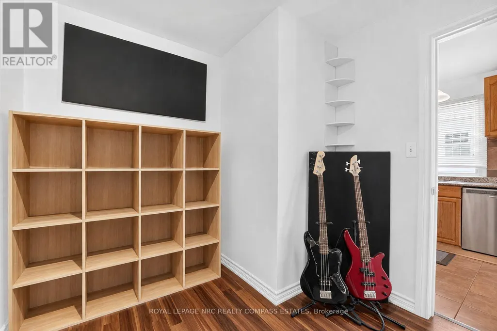
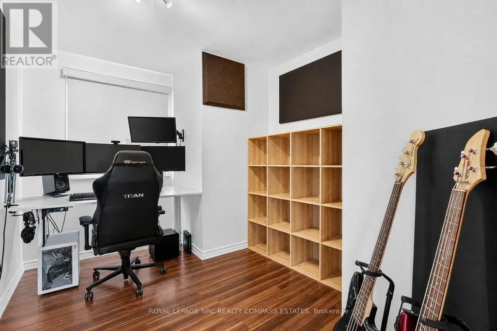
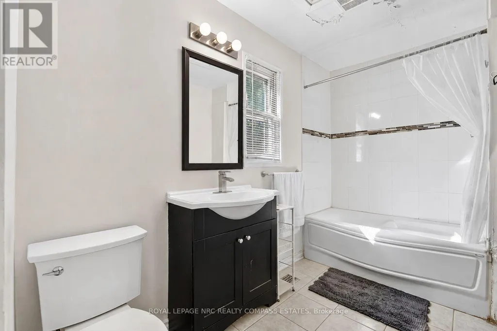
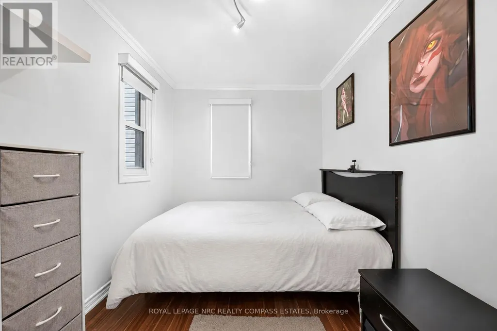
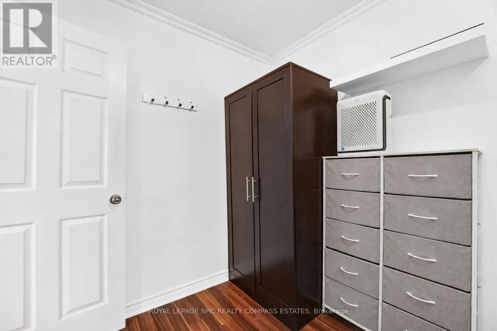
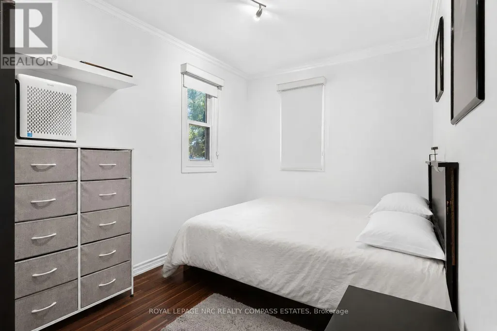
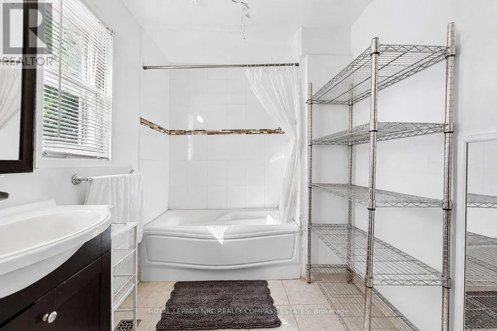
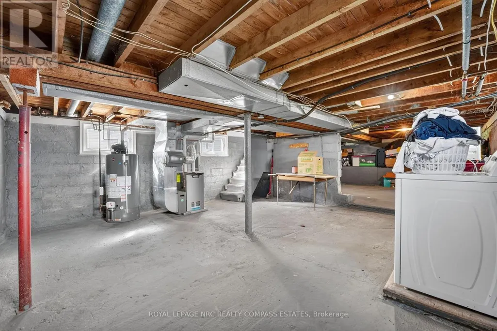
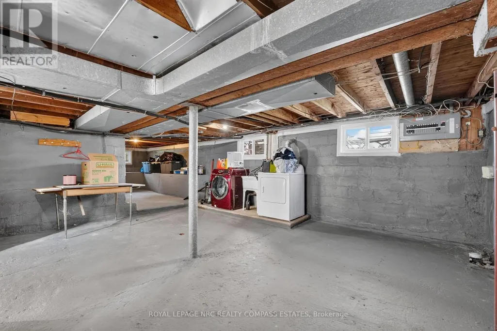
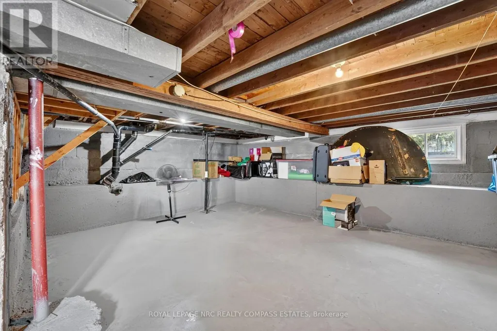
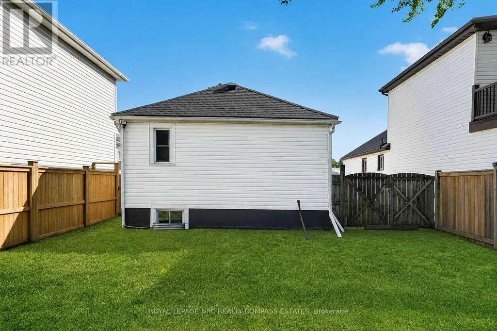
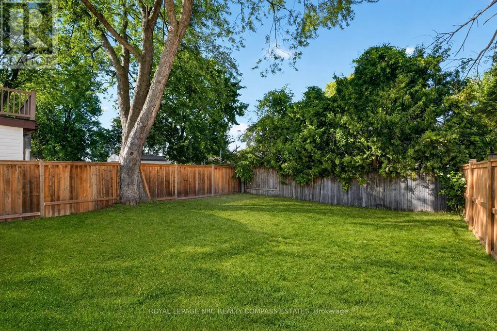
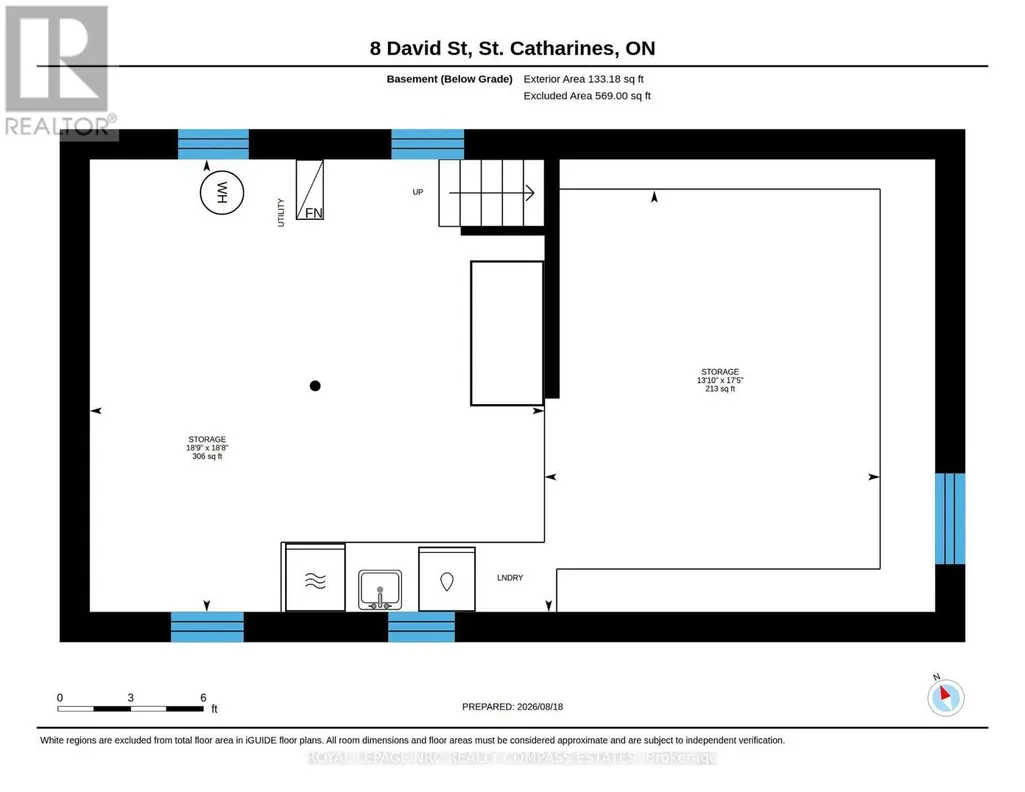
A red front door and covered deck set a warm tone at this 1949 bungalow in St. Catharines' established Western Hill neighbourhood. Set on a 35 x 105 ft lot, the property offers four driveway parking spaces, so there's room for family, guests, or extra vehicles without a second thought. Inside, an open living room with vaulted ceilings flows straight into the kitchen and dining area, a layout that makes the main floor feel larger than its footprint. The kitchen keeps oak cabinetry, a tiled backsplash, and a peninsula breakfast bar, while a bright office just off the living room suits a home office, hobby space, or reading nook. Down the hall, a 4-piece bathroom finished in white tile sits near the mud room and basement stairs, and the bedroom opens privately off the dining area at the rear of the home. Outside, a fully fenced, tree-lined backyard offers a private space to garden, entertain, or let pets roam. The full basement is unfinished, a blank canvas for storage now or finished living space down the line, with laundry and mechanicals already in place. Forced air gas heat and central air keep every season comfortable, and the Western Hill location puts the Pen Centre, Brock University, and the QEW all within easy reach. Roof(2020); Furnace(2021); Dryer(2023); Hot water tank buy off (2024); no rental equipment.
General Features
| Terms | SALE |
|---|---|
| Neighbourhood | 458 - Western Hill |
| Construction Style | Detached |
| Property Sub Type | Single Family |
| jumpId | 29008339 |
| Property Subtype French | Single Family Dwelling |
| Listing Type French | House |
| MLS | X13692282 |
| Appliances | Dishwasher, Dryer, Freezer, Oven, Stove, Washer, Window Coverings, Refrigerator |
| Architectural Style | Bungalow |
| Building Type | House |
| Property Type | Single Family |
| Sewer | Sanitary sewer |
Interior Features
| Living Area Range | 1100 sqft |
|---|---|
| Bedrooms | 2 |
| Basement | Unfinished |
| Basement Type | Full |
| Cooling Type | Central air conditioning |
| Foundation Type | Poured Concrete |
| Heating Fuel | Natural gas |
| Heating Type | Forced air |
| Beds | 2 |
| Total Baths | 1 |
| Total Baths | 1 |
Exterior Features
| Exterior Finish | Vinyl siding |
|---|---|
| Parking Type | No Garage |
Amenities
- Views
- New Construction
- Adult 55+
- Lease To Own
- No Strata Fees
- Furnished
- Primary On Main
- Air Conditioning
- Seller Finance
- Green
- Fixer Upper
- Horse
- Golf
- Fireplace
- Deck
- Garage
- Basement
- Pool

Property vs Single Family Average in L2S 1C2
Price
In The Neighbourhood
Open House
St. Catharines (Western Hill)
$ 474,900
95 Chetwood Street
St. Catharines (western Hill), ON L2S2A6
- Type
- Single Family
- Size
- 1,500 SqFt
- Rooms
- 5 Beds + 2.5 Baths
Listed by: RE/MAX ESCARPMENT REALTY INC., BROKERAGE
Just Listed
St. Catharines (Western Hill)
$ 379,000
44 Cumming Street
St. Catharines (western Hill), ON L2S1H9
- Type
- Single Family
- Size
- 1,100 SqFt
- Rooms
- 3 Beds + 1.5 Baths
Listed by: RIGHT AT HOME REALTY, BROKERAGE
St. Catharines (Western Hill)
$ 225,000
101 - 241 St. Paul Street W
St. Catharines (western Hill), ON L2S2E5
- Type
- Single Family
- Size
- 1,100 SqFt
- Rooms
- 2 Beds + 1 Baths
Listed by: Royal LePage NRC Realty
St. Catharines (Western Hill)
$ 1,500
Upper - 233 Pelham Road
St. Catharines (western Hill), ON L2S1W8
- Type
- Single Family
- Size
- 699 SqFt
- Rooms
- 1 Beds + 1 Baths
Listed by: RE/MAX NIAGARA REALTY LTD, BROKERAGE
St. Catharines
$ 349,900
42 Union Street
St. Catharines, ON L2S2R2
- Type
- Single Family
- Size
- 1,500 SqFt
- Rooms
- 3 Beds + 1 Baths
Listed by: THE CANADIAN HOME REALTY INC.
St. Catharines (Western Hill)
$ 695,500
6 Greenock Circle
St. Catharines (western Hill), ON L2S1B4
- Type
- Single Family
- Size
- 2,000 SqFt
- Rooms
- 5 Beds + 3 Baths
Listed by: Century 21 Heritage House LTD
St. Catharines (Western Hill)
$ 569,900
59 Parker Street
St. Catharines (western Hill), ON L2S1W1
- Type
- Single Family
- Size
- 1,500 SqFt
- Rooms
- 7 Beds + 2.5 Baths
Listed by: EXP REALTY
St. Catharines
$ 385,000
10 Monck Street
St. Catharines, ON L2S1L6
- Type
- Single Family
- Size
- 1,100 SqFt
- Rooms
- 3 Beds + 1 Baths
Listed by: KELLER WILLIAMS COMPLETE REALTY
St. Catharines (Western Hill)
$ 414,900
24 Churchill Street
St. Catharines (western Hill), ON L2S2P2
- Type
- Single Family
- Size
- 1,100 SqFt
- Rooms
- 3 Beds + 1 Baths
Listed by: RE/MAX NIAGARA REALTY LTD, BROKERAGE
St. Catharines (Western Hill)
$ 219,000
317 - 241 St. Paul Street W
St. Catharines (western Hill), ON L2S2E5
- Type
- Single Family
- Size
- 699 SqFt
- Rooms
- 2 Beds + 1 Baths
Listed by: RE/MAX HENDRIKS TEAM REALTY
St. Catharines (Western Hill)
$ 549,900
105 Hillview Road
St. Catharines (western Hill), ON L2S1S8
- Type
- Single Family
- Size
- 1,100 SqFt
- Rooms
- 3 Beds + 2 Baths
Listed by: Royal LePage NRC Realty
St. Catharines (Western Hill)
$ 469,000
44 Churchill Street
St. Catharines (western Hill), ON L2S2P5
- Type
- Single Family
- Size
- 1,100 SqFt
- Rooms
- 3 Beds + 1 Baths
Listed by: RE/MAX NIAGARA REALTY LTD, BROKERAGE