

Open House Sun, Sep 27th 02:00 PM - 04:00 PM









Address
95 Chetwood Street, St. Catharines (Western Hill), ON
Price
$ 474,900
Open House Sun, Sep 27th 02:00 PM - 04:00 PM
Property Attributes
- ID#X13825112
- TypeSingle Family
- Listing Status Active
- MunicipalitySt. Catharines (Western Hill)
- CitySt. Catharines (Western Hill)
- Neighbourhood458 - Western Hill
- Postal CodeL2S 2A6
- StyleSingle Family Dwelling
- Price$ 474,900
- Bedrooms4+1
- Bathrooms2
- Half Bathrooms1
- Sqr Footage1500
Data Source:
RLP - CREA EN
Property Description
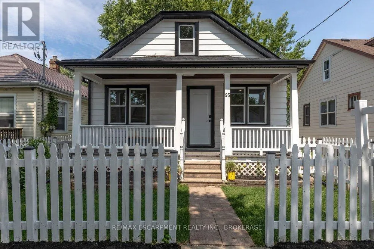
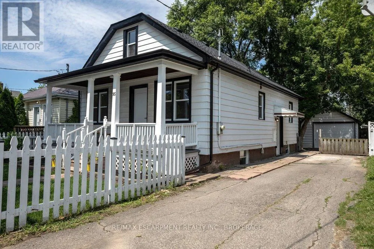
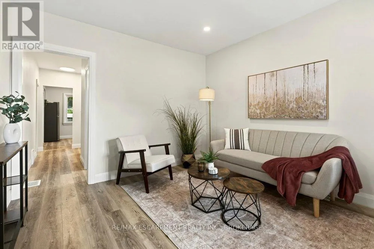
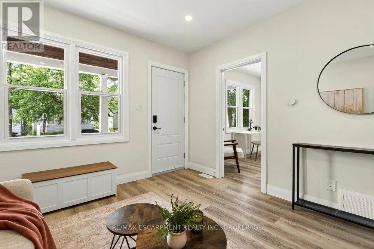
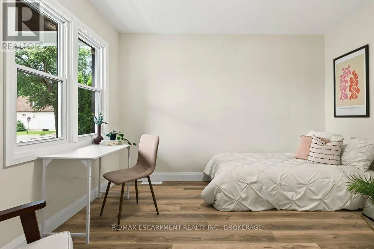
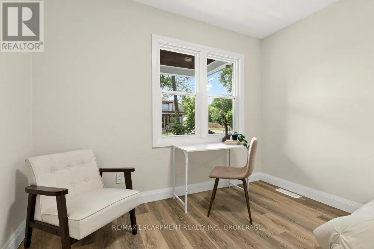
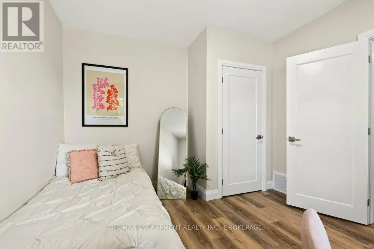
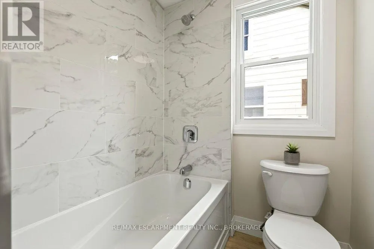
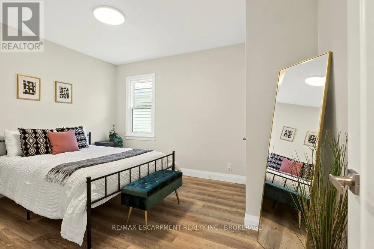
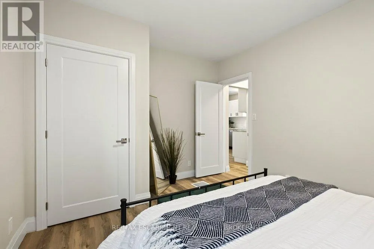
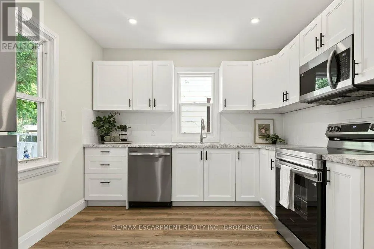
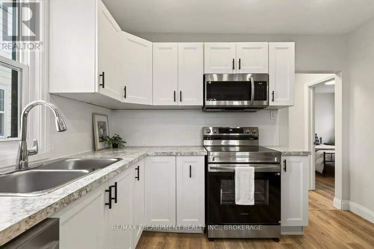
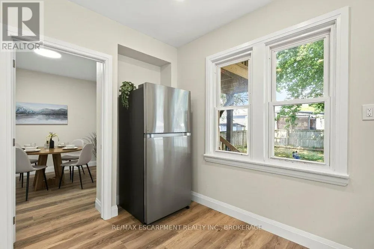
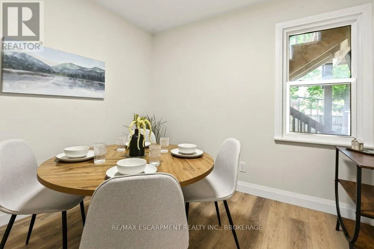
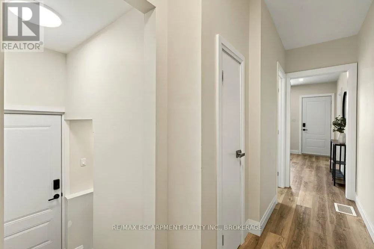
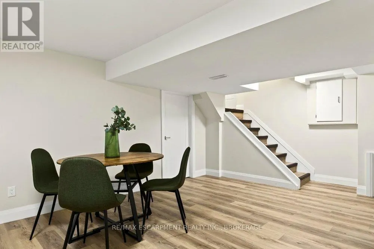
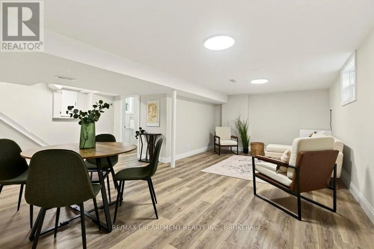
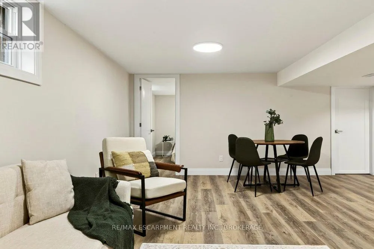
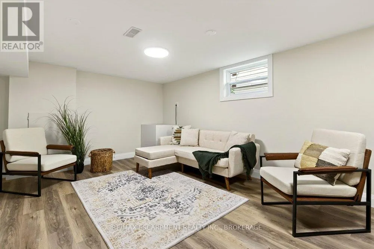
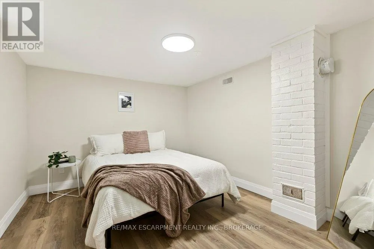
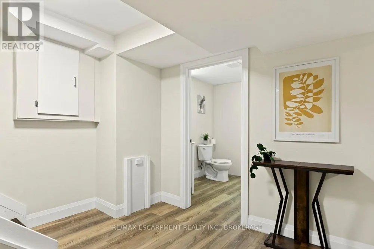
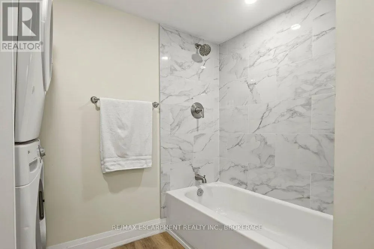
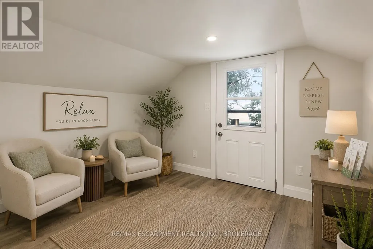
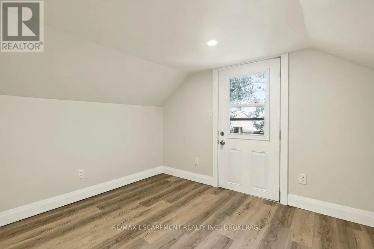
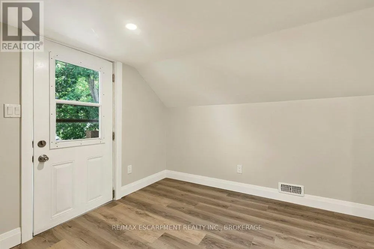
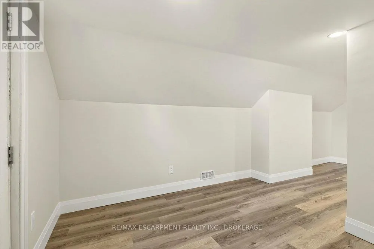
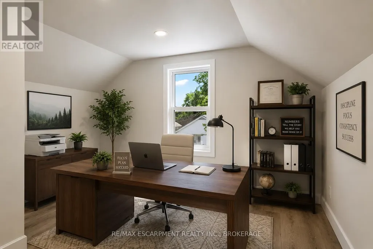
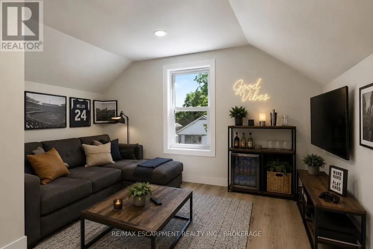
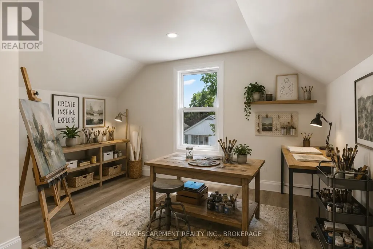
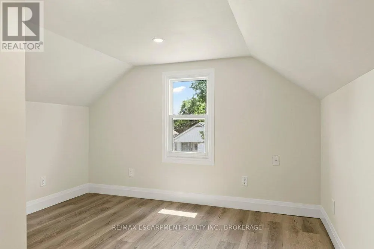
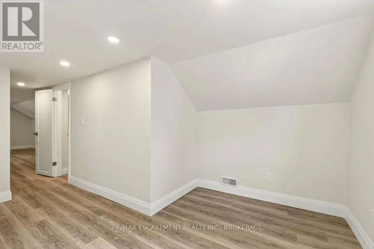
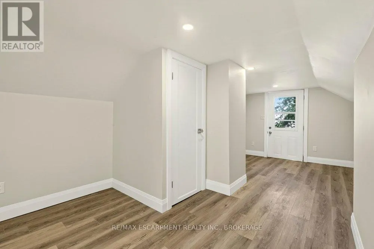
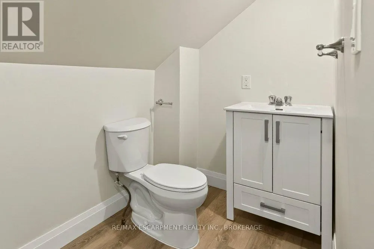
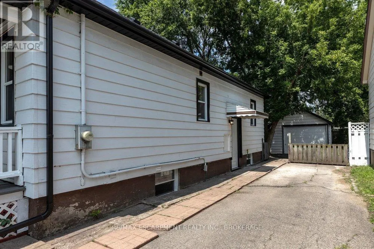
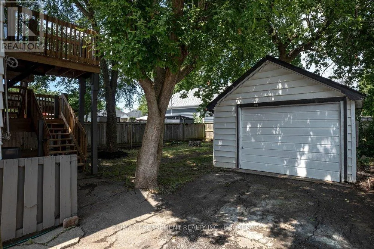
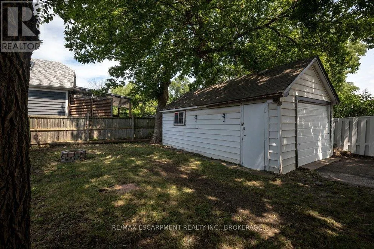
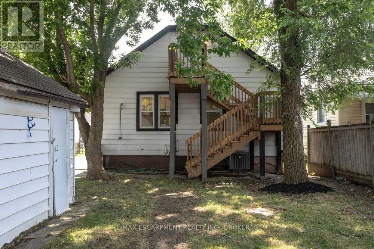
Welcome to 95 Chetwood Street in St. Catharines' Western Hill, a detached 1.5 storey home that has been totally renovated from top to bottom, including updated electrical, windows, roofing, and waterproofing. The carpet-free main level offers a bright living room, a spacious kitchen, three bedrooms, and a 4-piece bath. Upstairs is the showstopper: a private loft stretching nearly 35 feet, with its own separate entrance and a 2-piece bath. It makes an ideal work-from-home office/business, studio, or flexible living space set apart from the rest of the home. The finished basement adds even more room, with a large family room, a fifth bedroom, and a 4-piece bath with laundry. Outside, enjoy the front porch, a massive backyard, a detached garage, and a private drive with parking for five vehicles in total. The location puts you minutes from downtown St. Catharines, the St. Catharines GO station, Highway 406, Twelve Mile Creek trails, parks, schools, shopping, and the hospital.
General Features
| Zoning | R2 |
|---|---|
| Terms | SALE |
| Neighbourhood | 458 - Western Hill |
| Construction Style | Detached |
| Property Sub Type | Single Family |
| jumpId | 29299859 |
| Property Subtype French | Single Family Dwelling |
| Listing Type French | House |
| MLS | X13825112 |
| Appliances | Dishwasher, Dryer, Stove, Washer, Refrigerator |
| Building Type | House |
| Features | Carpet Free, Sump Pump |
| Property Type | Single Family |
| Sewer | Sanitary sewer |
| Structure Type | Porch |
Interior Features
| Living Area Range | 1500 sqft |
|---|---|
| Bedrooms | 4+1 |
| Basement | Finished |
| Basement Type | N/A, Full, N/A |
| Cooling Type | Central air conditioning |
| Foundation Type | Concrete |
| Heating Fuel | Natural gas |
| Heating Type | Forced air |
| Beds | 5 |
| Total Baths | 2+1 |
| Total Baths | 2+1 |
| Total Half Baths | 1 |
Exterior Features
| Exterior Finish | Aluminum siding, Vinyl siding |
|---|---|
| Parking Type | Detached garage, Garage |
Amenities
- Views
- New Construction
- Adult 55+
- Lease To Own
- No Strata Fees
- Furnished
- Primary On Main
- Air Conditioning
- Seller Finance
- Green
- Fixer Upper
- Horse
- Golf
- Fireplace
- Deck
- Garage
- Basement
- Pool

Property vs Single Family Average in L2S 2A6
Price
In The Neighbourhood
Just Listed
St. Catharines (Western Hill)
$ 379,000
44 Cumming Street
St. Catharines (western Hill), ON L2S1H9
- Type
- Single Family
- Size
- 1,100 SqFt
- Rooms
- 3 Beds + 1.5 Baths
Listed by: RIGHT AT HOME REALTY, BROKERAGE
Viewed
St. Catharines (Western Hill)
$ 225,000
101 - 241 St. Paul Street W
St. Catharines (western Hill), ON L2S2E5
- Type
- Single Family
- Size
- 1,100 SqFt
- Rooms
- 2 Beds + 1 Baths
Listed by: Royal LePage NRC Realty
St. Catharines (Western Hill)
$ 1,500
Upper - 233 Pelham Road
St. Catharines (western Hill), ON L2S1W8
- Type
- Single Family
- Size
- 699 SqFt
- Rooms
- 1 Beds + 1 Baths
Listed by: RE/MAX NIAGARA REALTY LTD, BROKERAGE
St. Catharines
$ 349,900
42 Union Street
St. Catharines, ON L2S2R2
- Type
- Single Family
- Size
- 1,500 SqFt
- Rooms
- 3 Beds + 1 Baths
Listed by: THE CANADIAN HOME REALTY INC.
St. Catharines (Western Hill)
$ 695,500
6 Greenock Circle
St. Catharines (western Hill), ON L2S1B4
- Type
- Single Family
- Size
- 2,000 SqFt
- Rooms
- 5 Beds + 3 Baths
Listed by: Century 21 Heritage House LTD
St. Catharines (Western Hill)
$ 569,900
59 Parker Street
St. Catharines (western Hill), ON L2S1W1
- Type
- Single Family
- Size
- 1,500 SqFt
- Rooms
- 7 Beds + 2.5 Baths
Listed by: EXP REALTY
St. Catharines
$ 385,000
10 Monck Street
St. Catharines, ON L2S1L6
- Type
- Single Family
- Size
- 1,100 SqFt
- Rooms
- 3 Beds + 1 Baths
Listed by: KELLER WILLIAMS COMPLETE REALTY
St. Catharines (Western Hill)
$ 414,900
24 Churchill Street
St. Catharines (western Hill), ON L2S2P2
- Type
- Single Family
- Size
- 1,100 SqFt
- Rooms
- 3 Beds + 1 Baths
Listed by: RE/MAX NIAGARA REALTY LTD, BROKERAGE
St. Catharines (Western Hill)
$ 219,000
317 - 241 St. Paul Street W
St. Catharines (western Hill), ON L2S2E5
- Type
- Single Family
- Size
- 699 SqFt
- Rooms
- 2 Beds + 1 Baths
Listed by: RE/MAX HENDRIKS TEAM REALTY
St. Catharines (Western Hill)
$ 549,900
105 Hillview Road
St. Catharines (western Hill), ON L2S1S8
- Type
- Single Family
- Size
- 1,100 SqFt
- Rooms
- 3 Beds + 2 Baths
Listed by: Royal LePage NRC Realty
St. Catharines (Western Hill)
$ 469,000
44 Churchill Street
St. Catharines (western Hill), ON L2S2P5
- Type
- Single Family
- Size
- 1,100 SqFt
- Rooms
- 3 Beds + 1 Baths
Listed by: RE/MAX NIAGARA REALTY LTD, BROKERAGE
Open House
St. Catharines
$ 599,900
38 Parker Street
St. Catharines, ON L2S1C5
- Type
- Single Family
- Size
- 1,100 SqFt
- Rooms
- 3 Beds + 2 Baths
Listed by: EXECUTIVE REAL ESTATE SERVICES LTD.